
Feasibility analysis
We assess buildable potential, zoning and constraints before you even acquire. You invest with full knowledge.
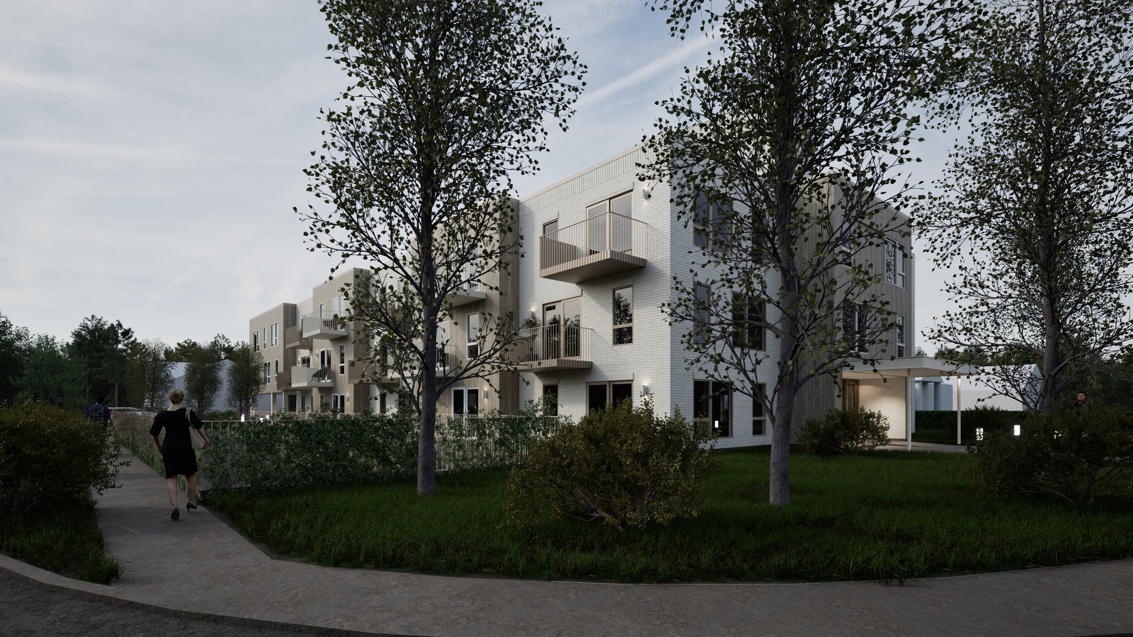
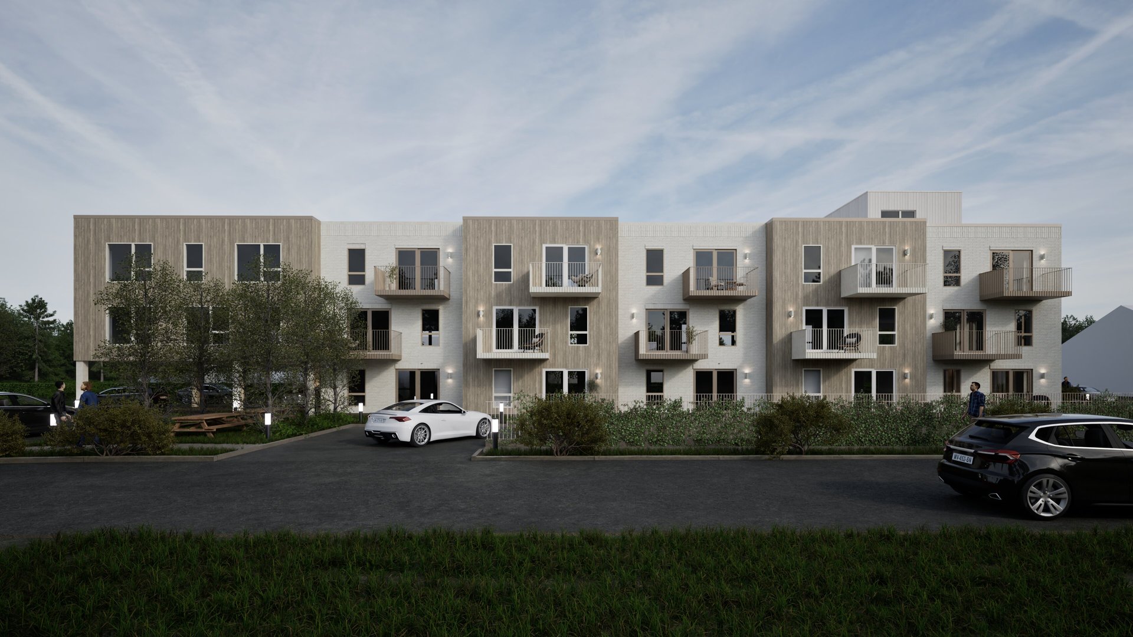
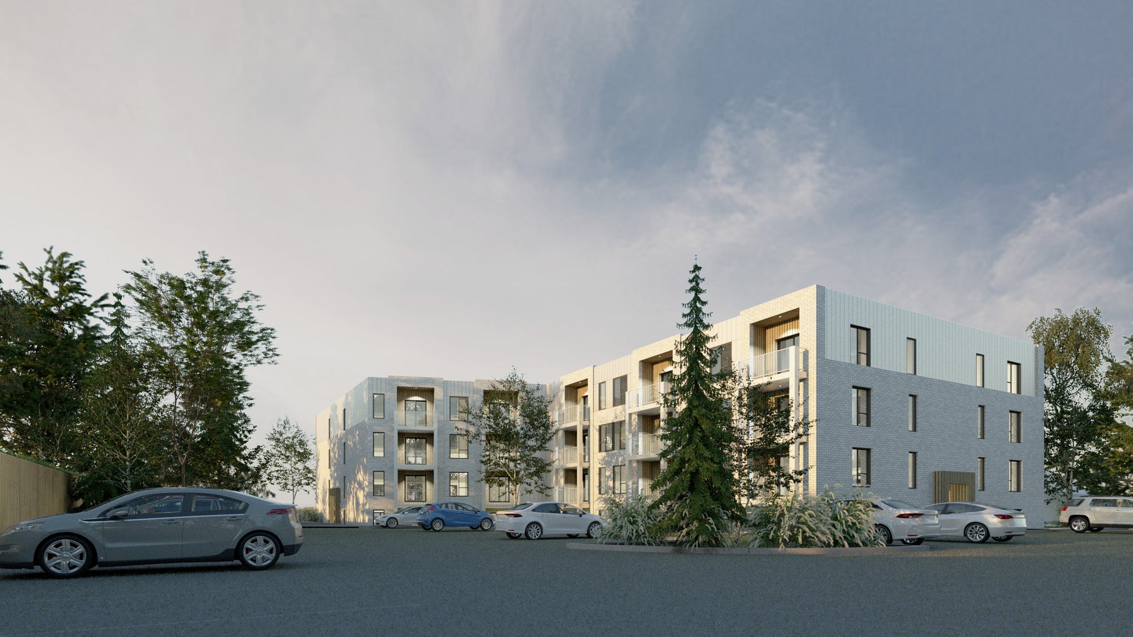
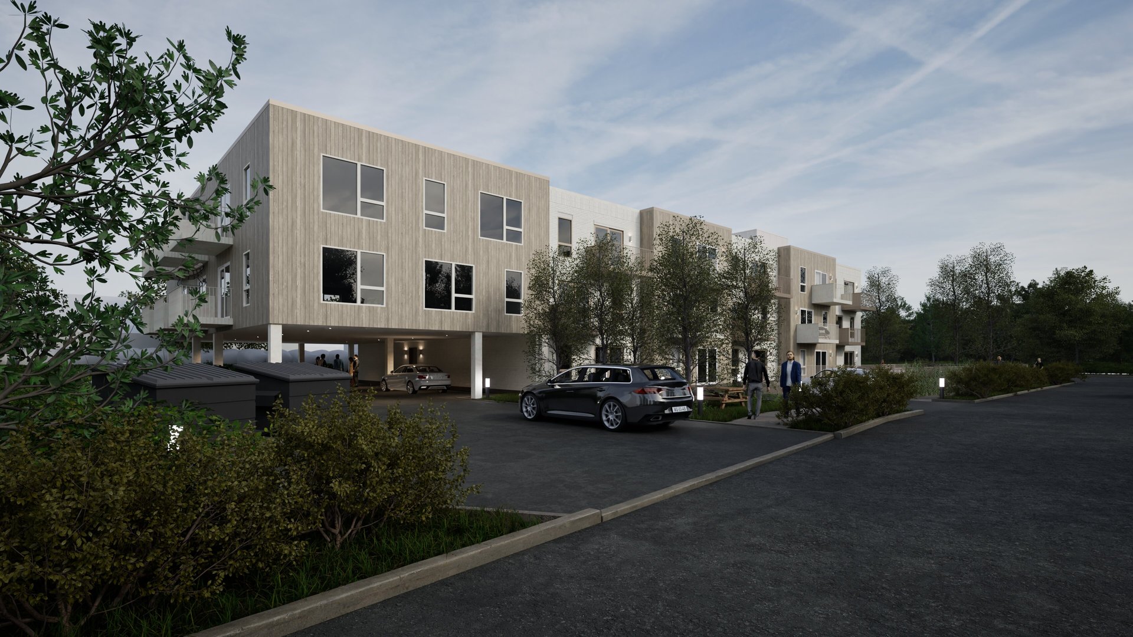
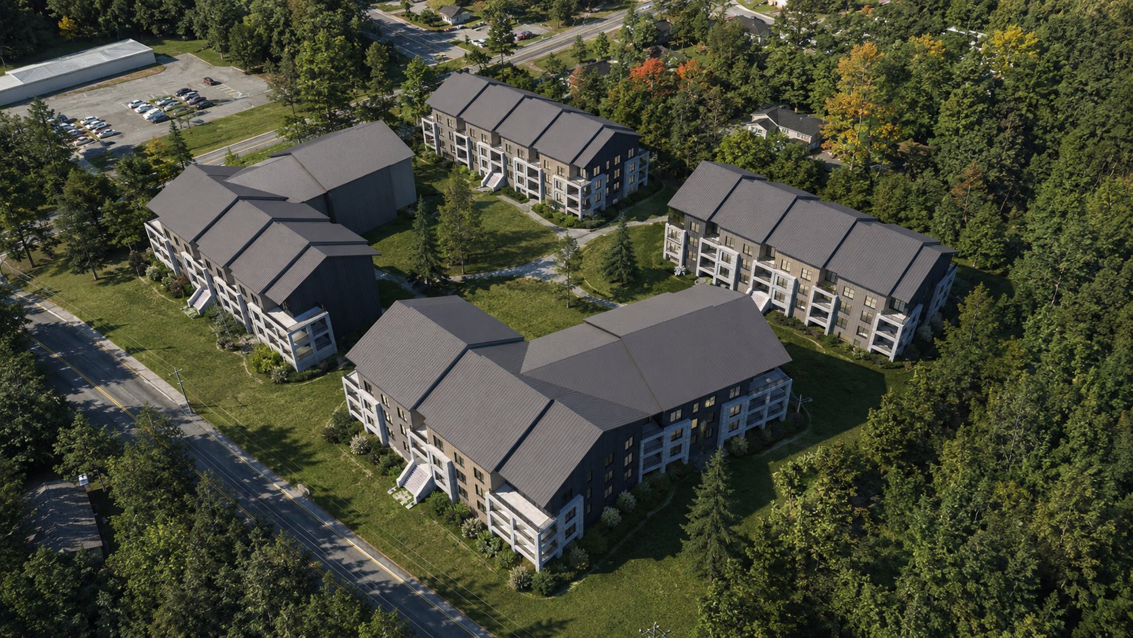
Multi-unit and land development, from feasibility to permit.
A feasibility study reveals a lot's real potential.
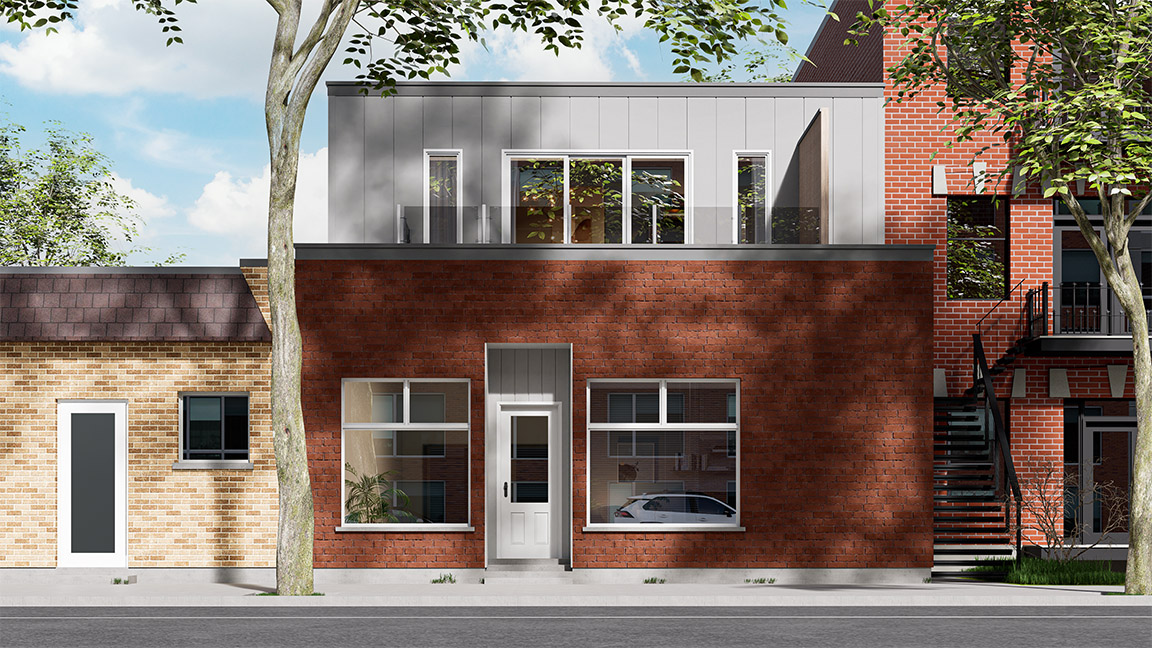
Here is what an optimized project can represent.
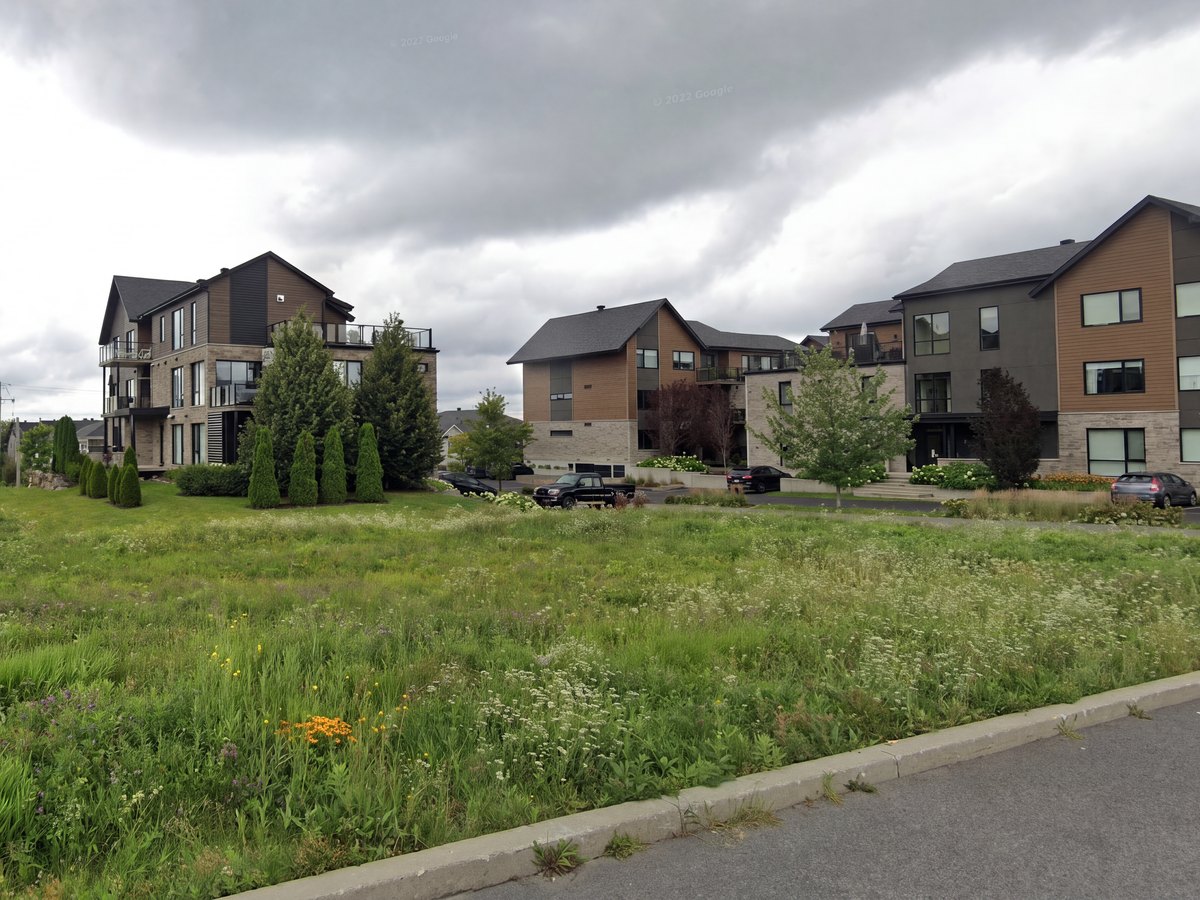 Original land / building
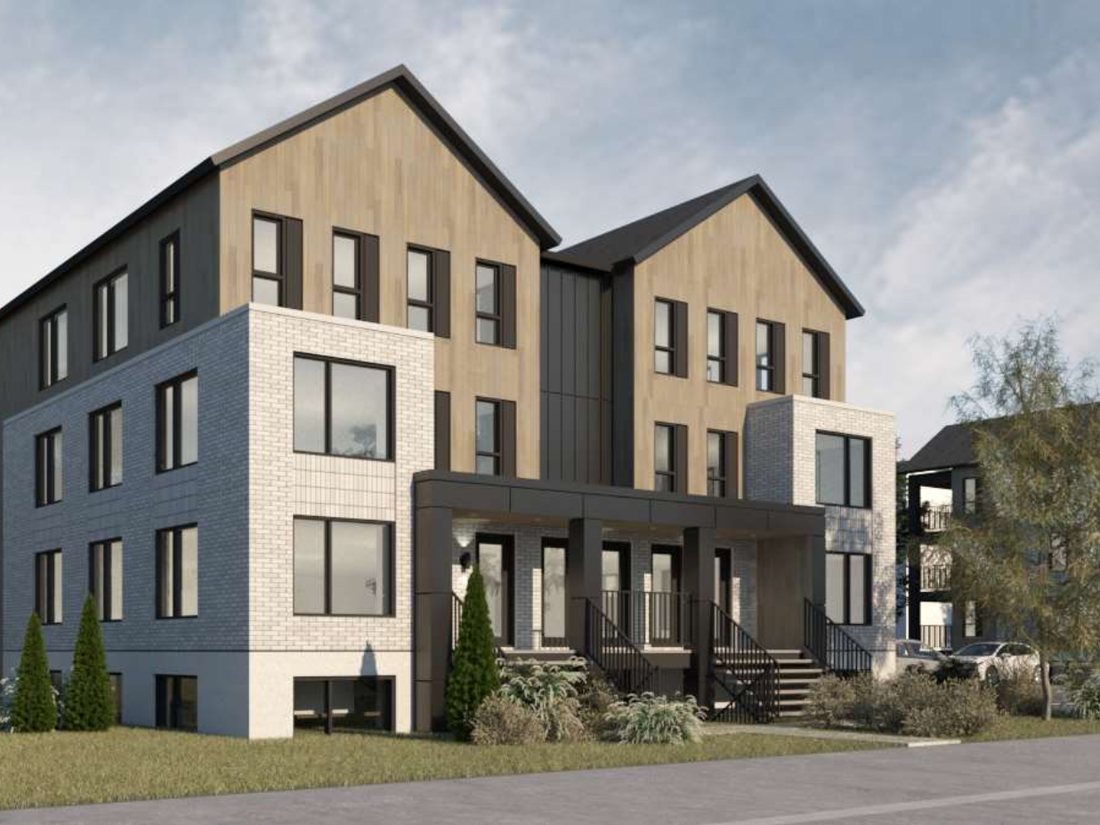 Optimized multi-unit project
Land only pays off if the plan makes the most of it. We design buildings where density, compliance and quality of life come together.
Our support covers many other aspects, defined by the scope of your project. Contact us to discuss →
Every square foot counts: siting, density and unit layout designed to maximize rental value.
Zoning, Building Code and municipal by-laws, anticipated from the start, never a surprise along the way.
Obtaining the construction permit and coordinating the professionals your project requires - engineer, land surveyor, architect, etc.
We assess buildable potential, zoning and constraints before you even acquire. You invest with full knowledge.
Siting, density and unit layout designed for returns as much as livability and fit with the surroundings.
A complete technical package, compliant with the Québec Construction Code and ready for the permit application and tender.
Follow-through to permit issuance and, when required, in consortium with an architect.
Renderings and completions of multi-unit and densification projects.
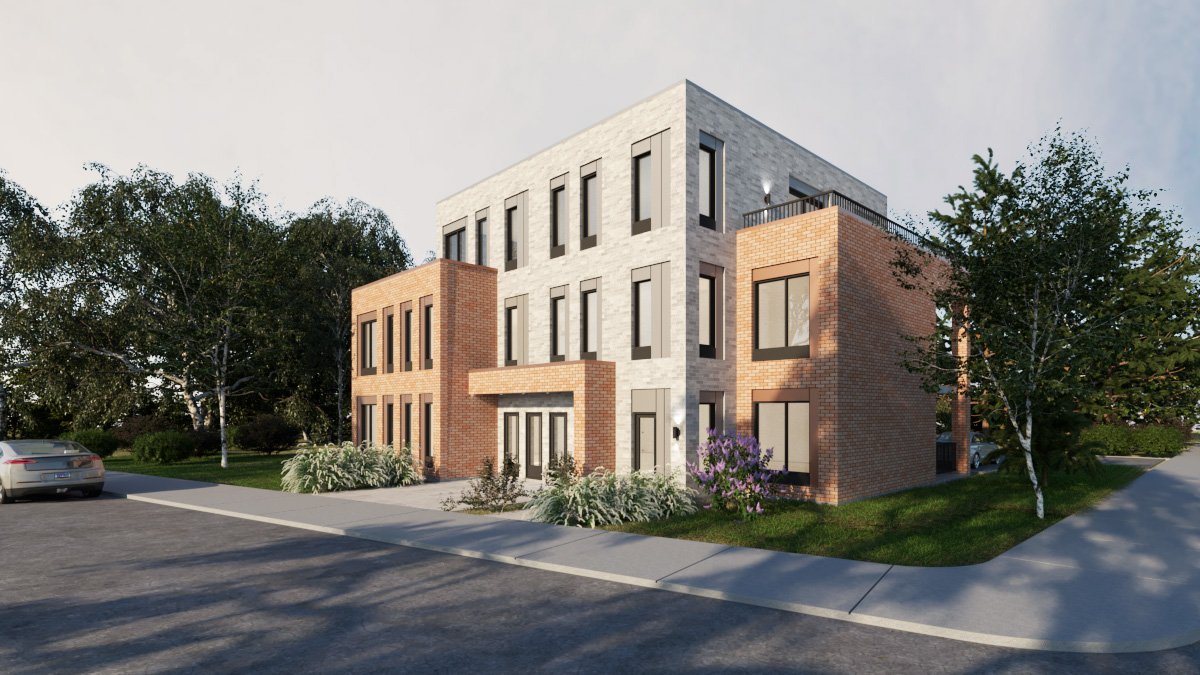
Professional note Multi-unit projects and large buildings are carried out in collaboration with a licensed architect, member of the Ordre des architectes du Québec (OAQ), in accordance with the Architects Act.
Multi-unit, development or densification, let's talk about your project and its potential. We'll get back to you quickly.
Discuss my project