Agri-food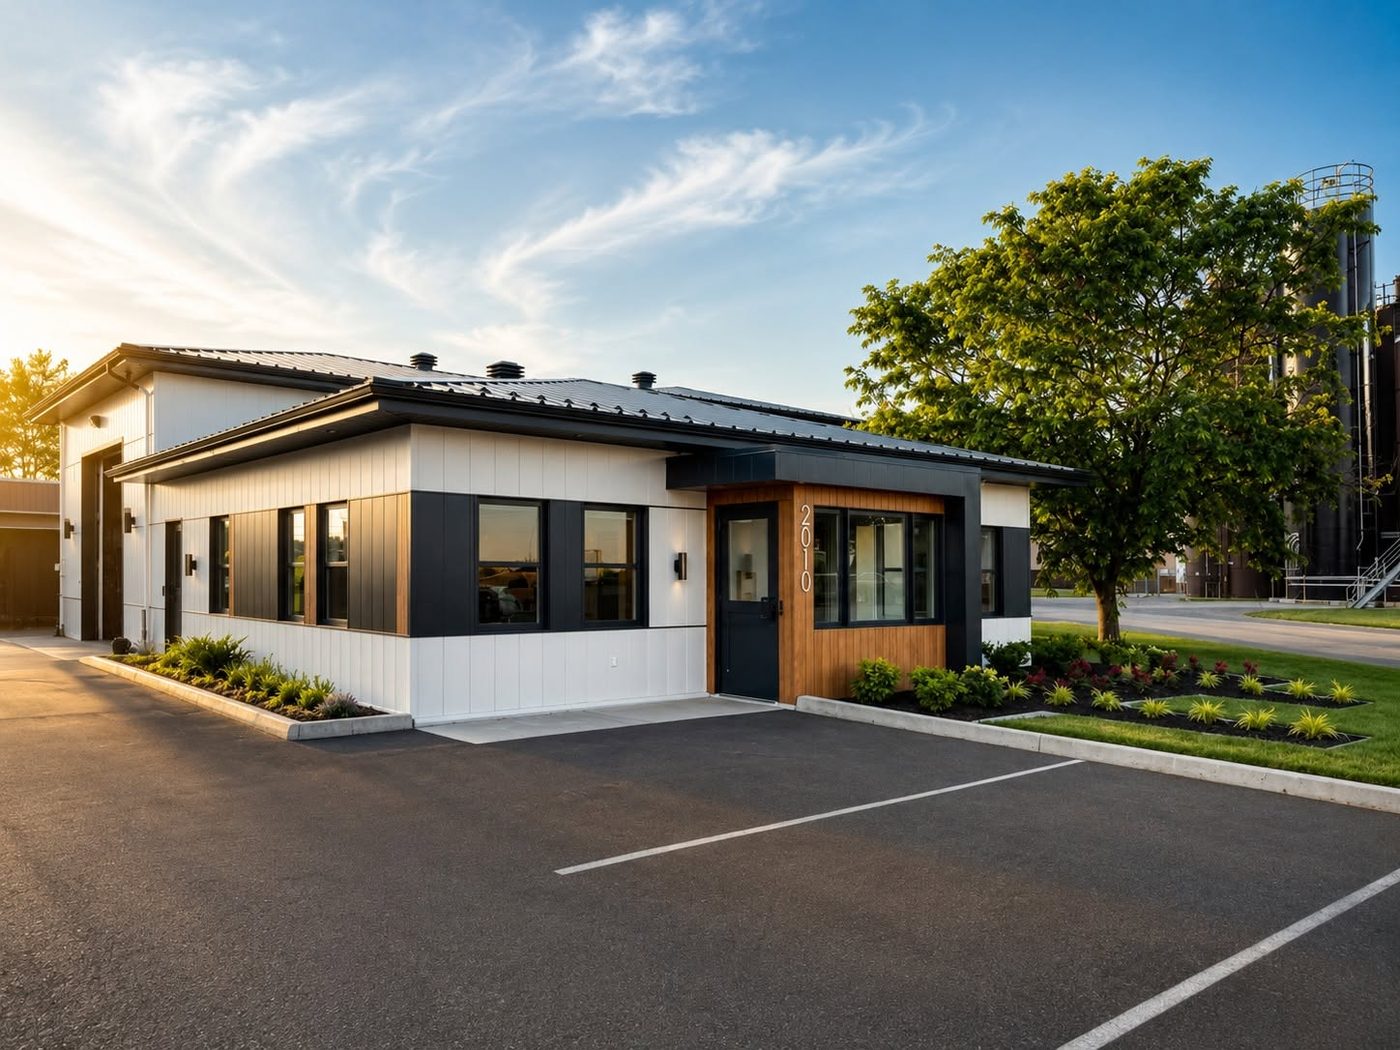
Agri-food
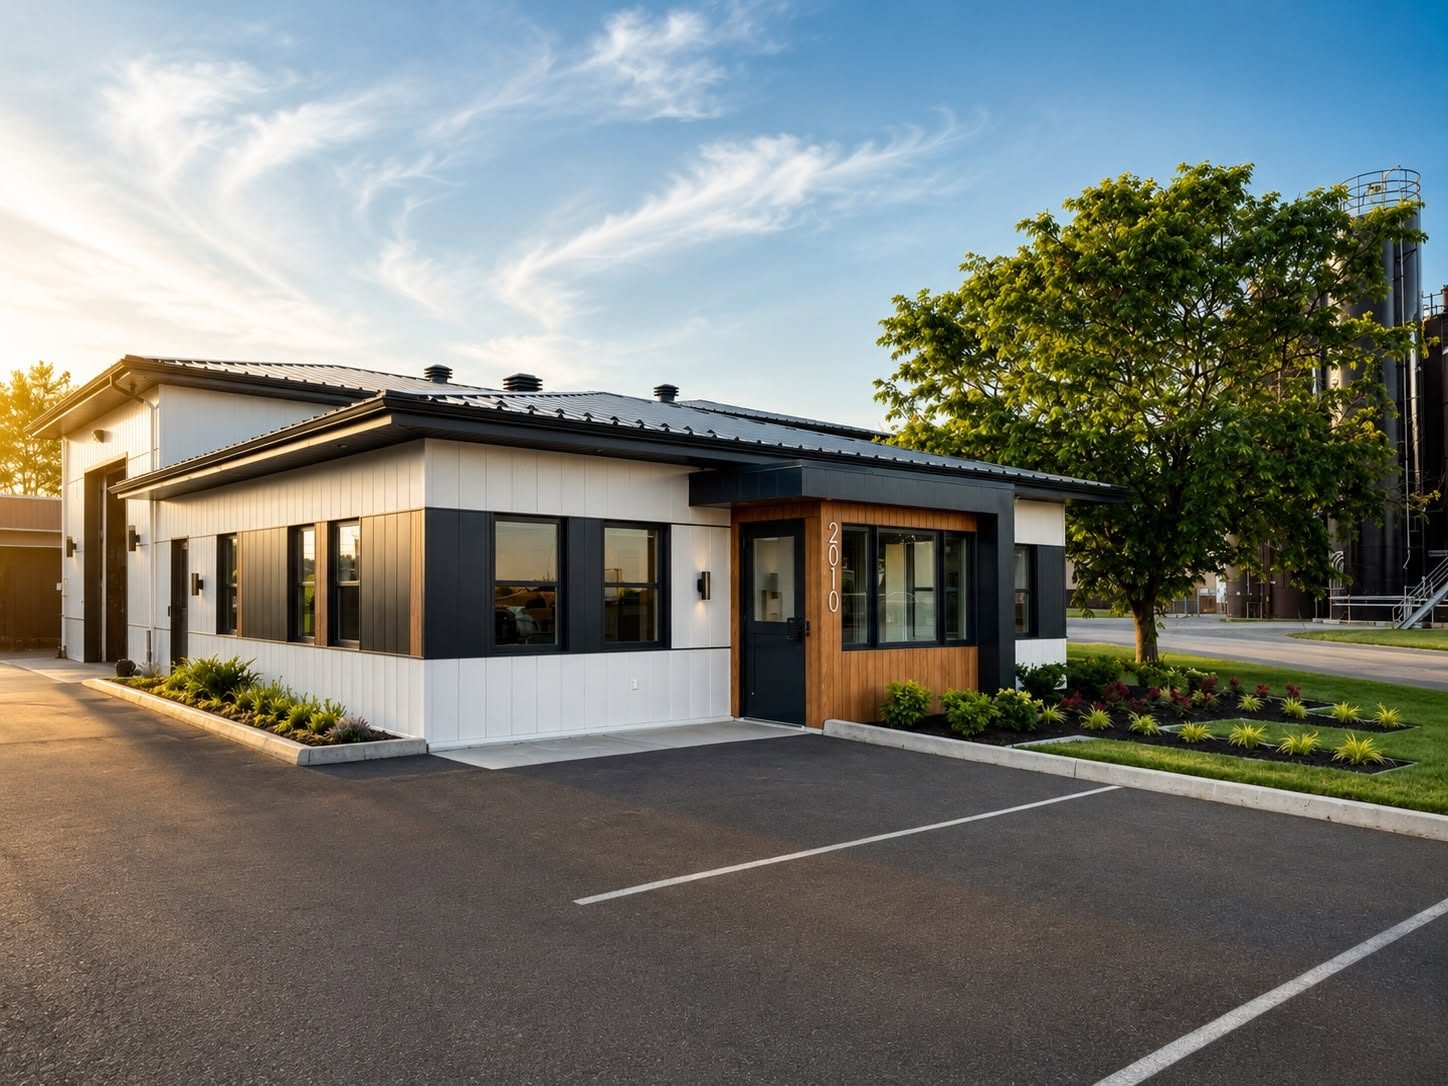
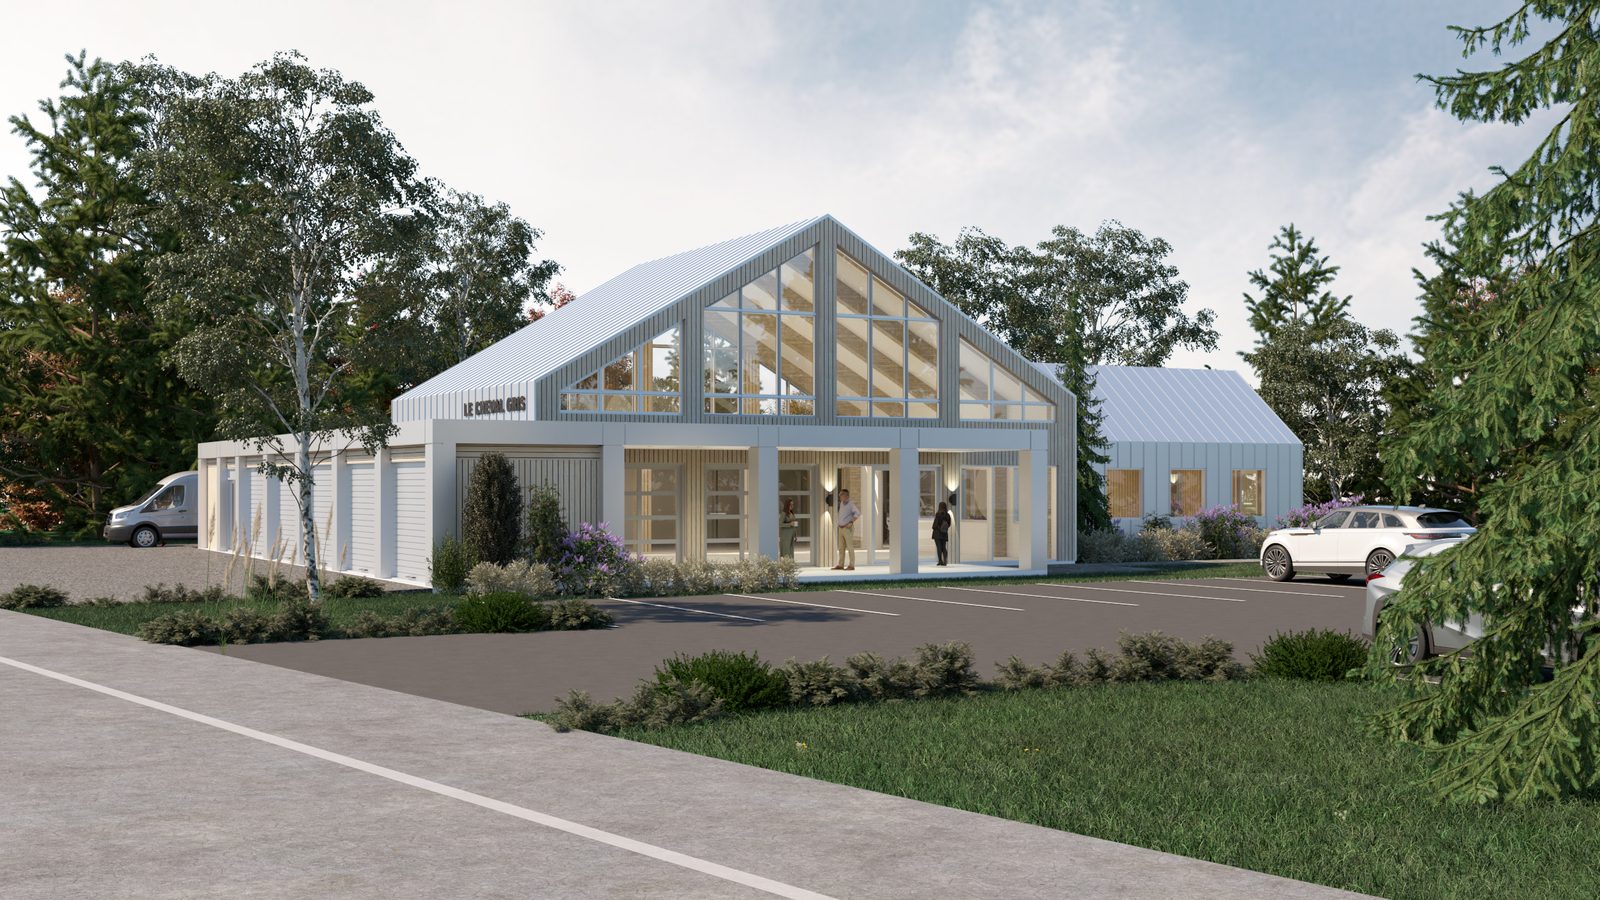
Cold-storage warehouses, production buildings, markets and farm offices. Buildings designed around the cold chain, the movement of goods and the standards specific to the sector.
Discuss my project →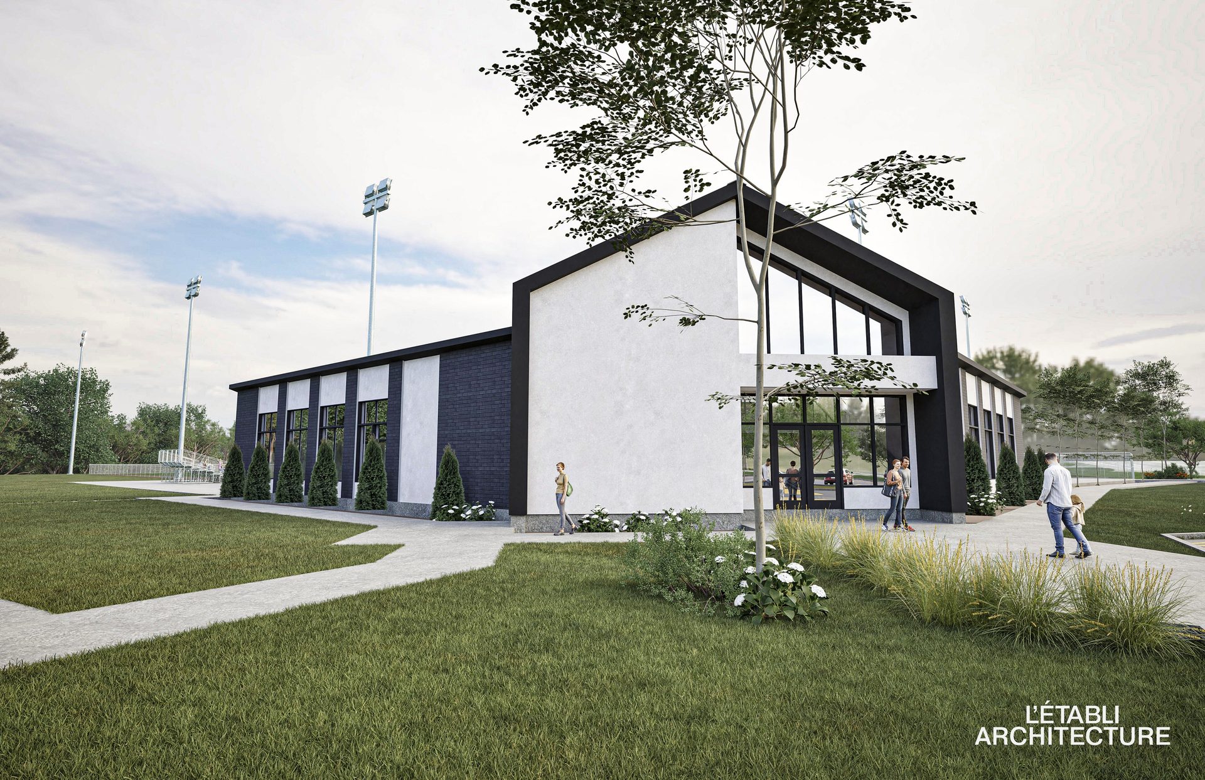
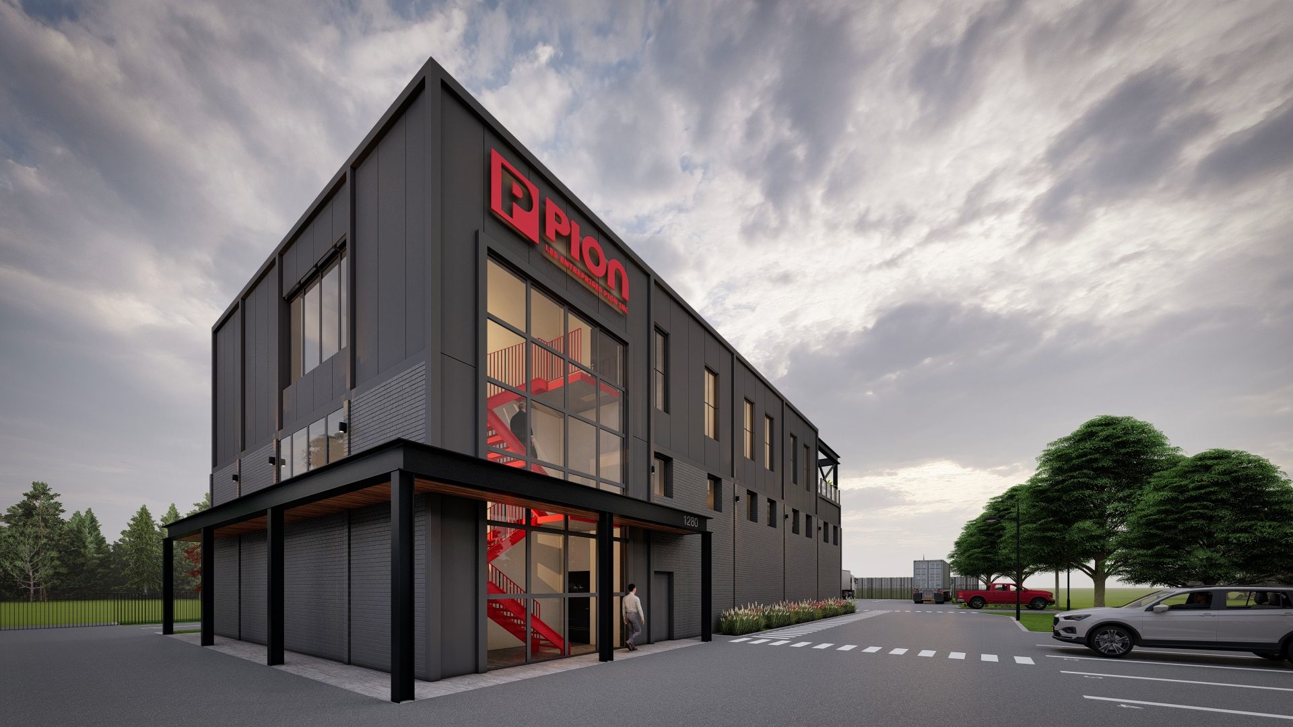
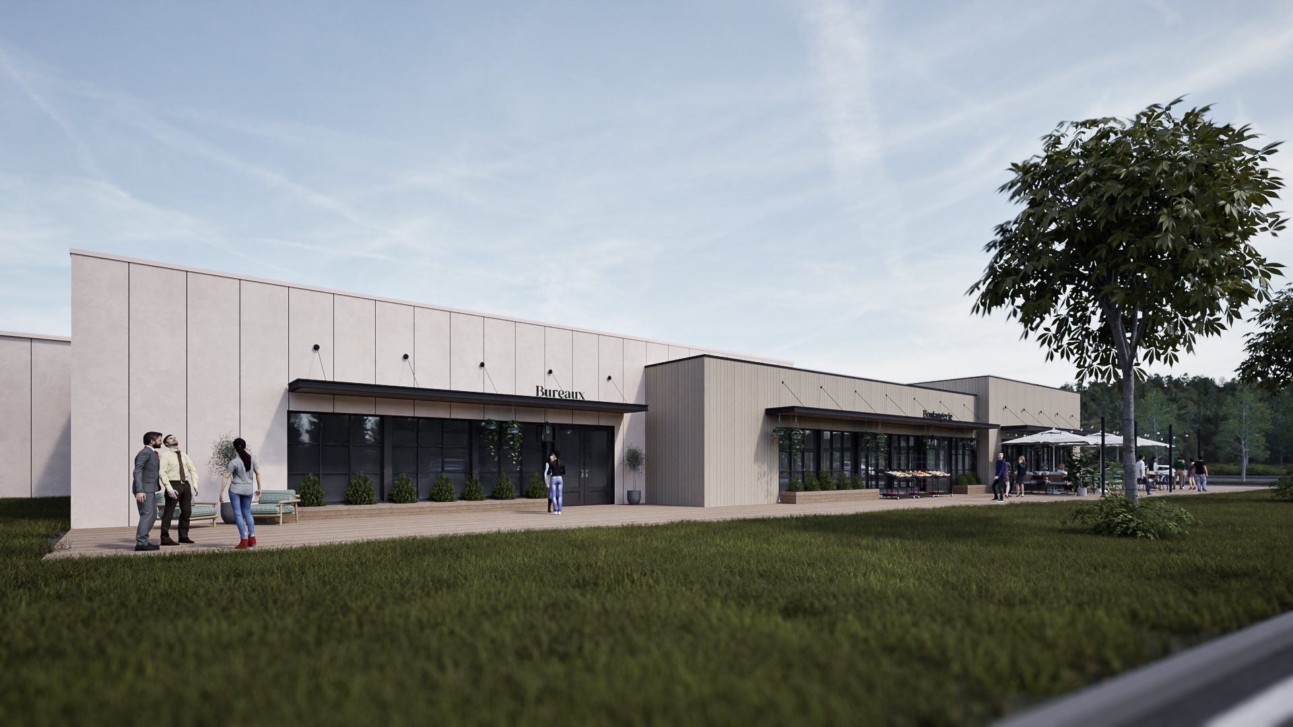
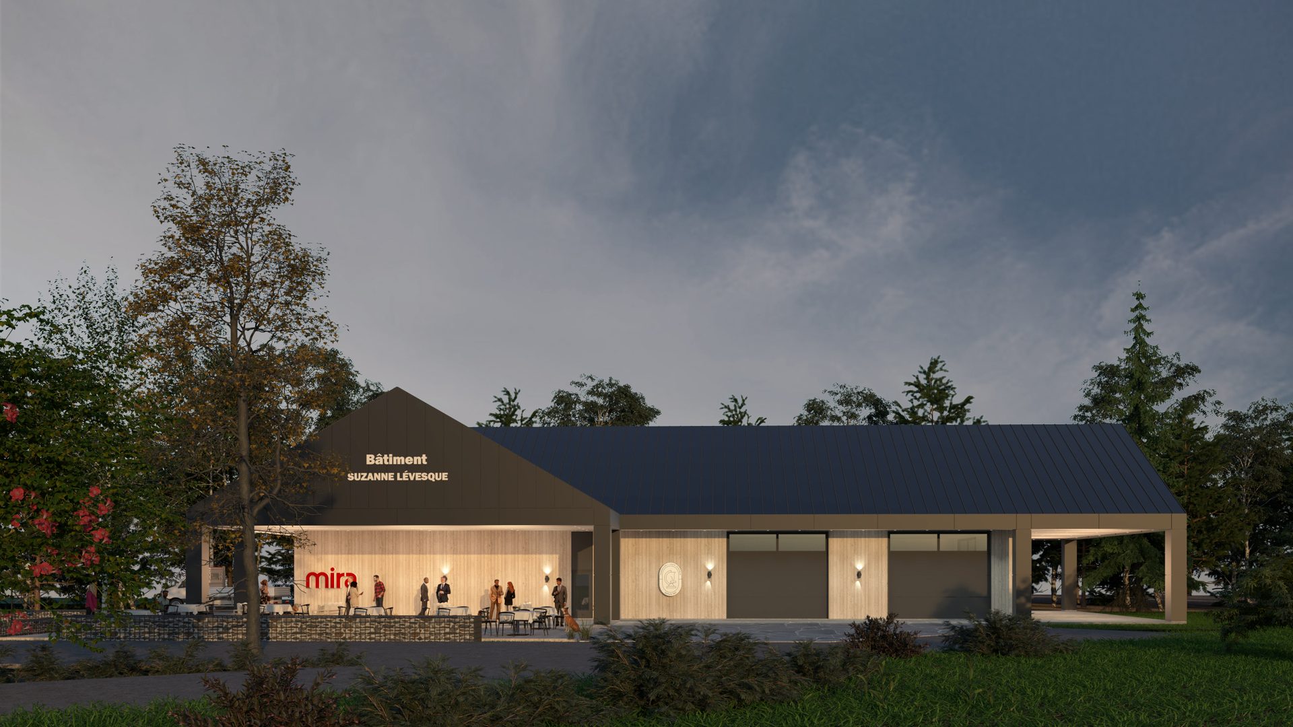
Retail, industrial, agri-food and institutional buildings, from the feasibility study to the building permit.
A cold-storage warehouse, an industrial garage and a community pavilion are not designed the same way. Here are the sectors we work in, and what each one demands.
Cold-storage warehouses, production buildings, markets and farm offices. Buildings designed around the cold chain, the movement of goods and the standards specific to the sector.
Discuss my project →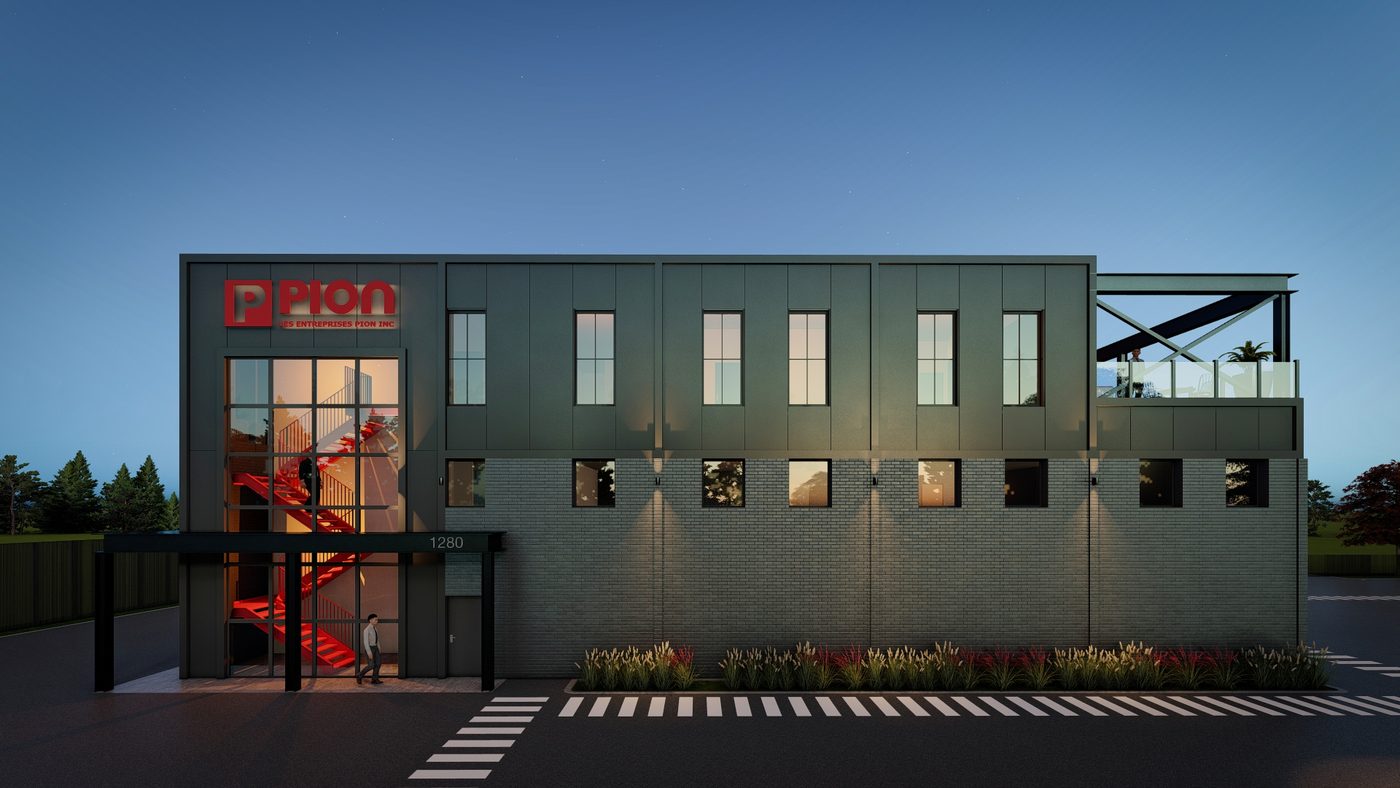
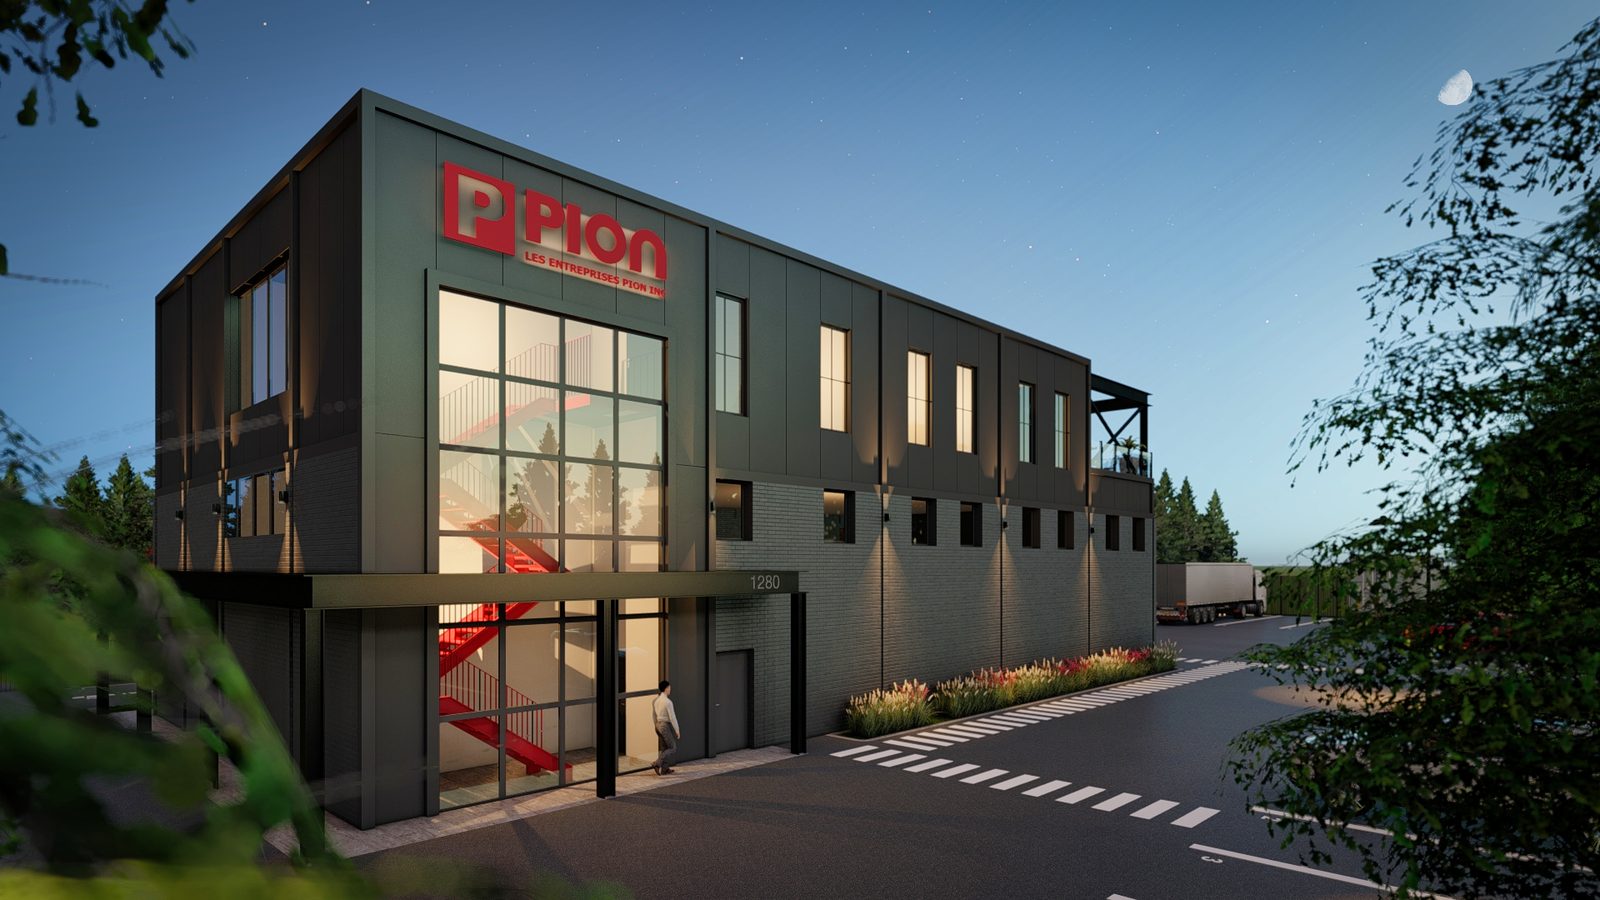
Garages, workshops, warehouses and office space, often in a single building. Mixed occupancies, mezzanines and loading docks, with the code study that comes with them.
Discuss my project →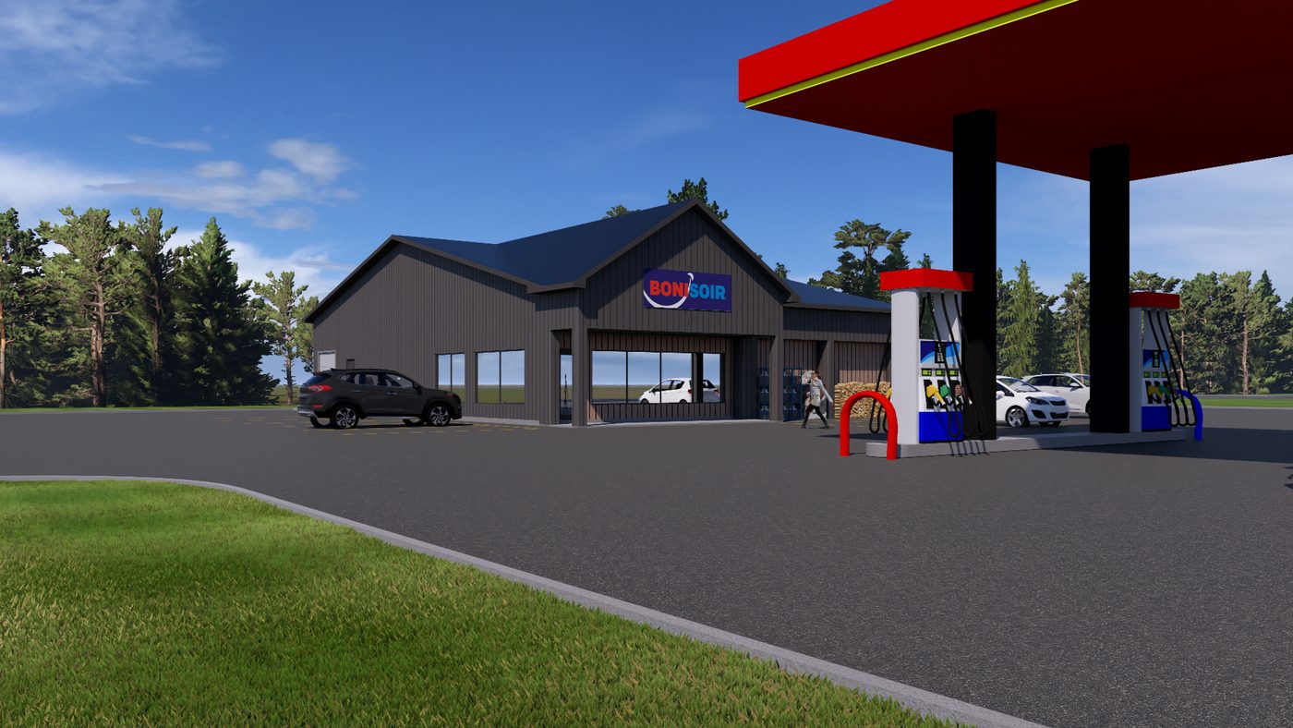
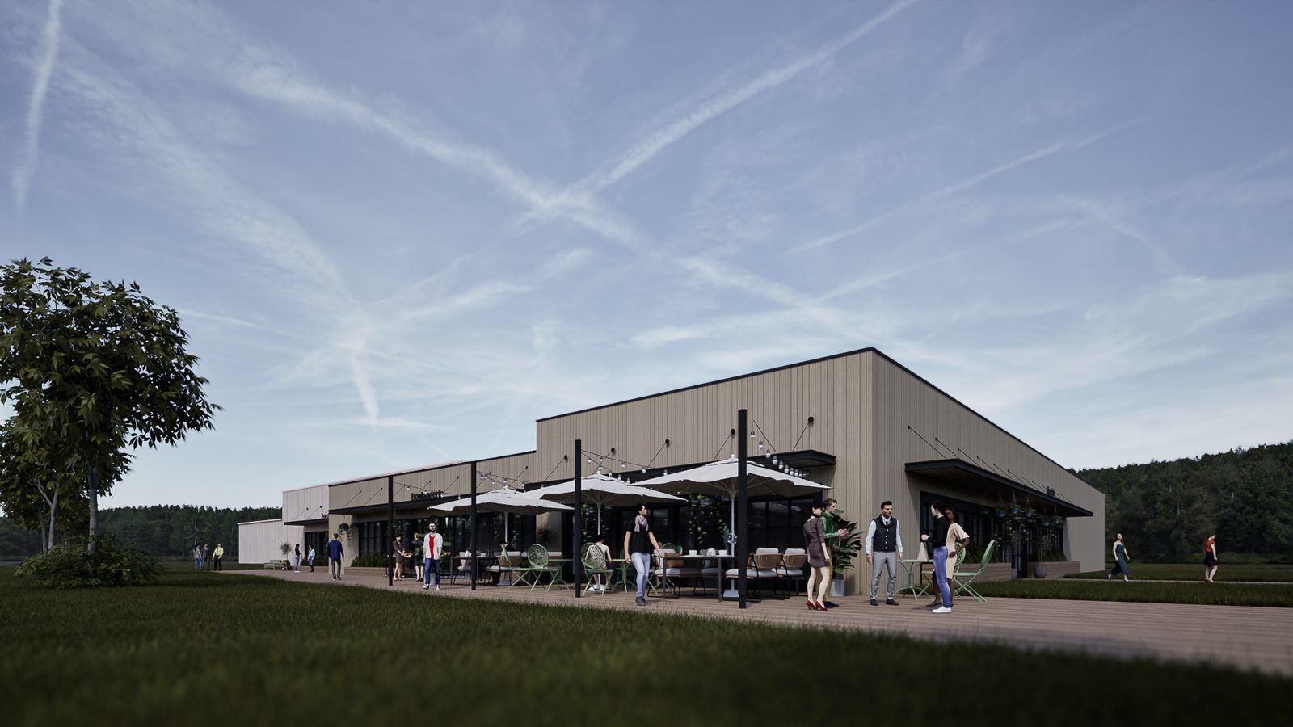
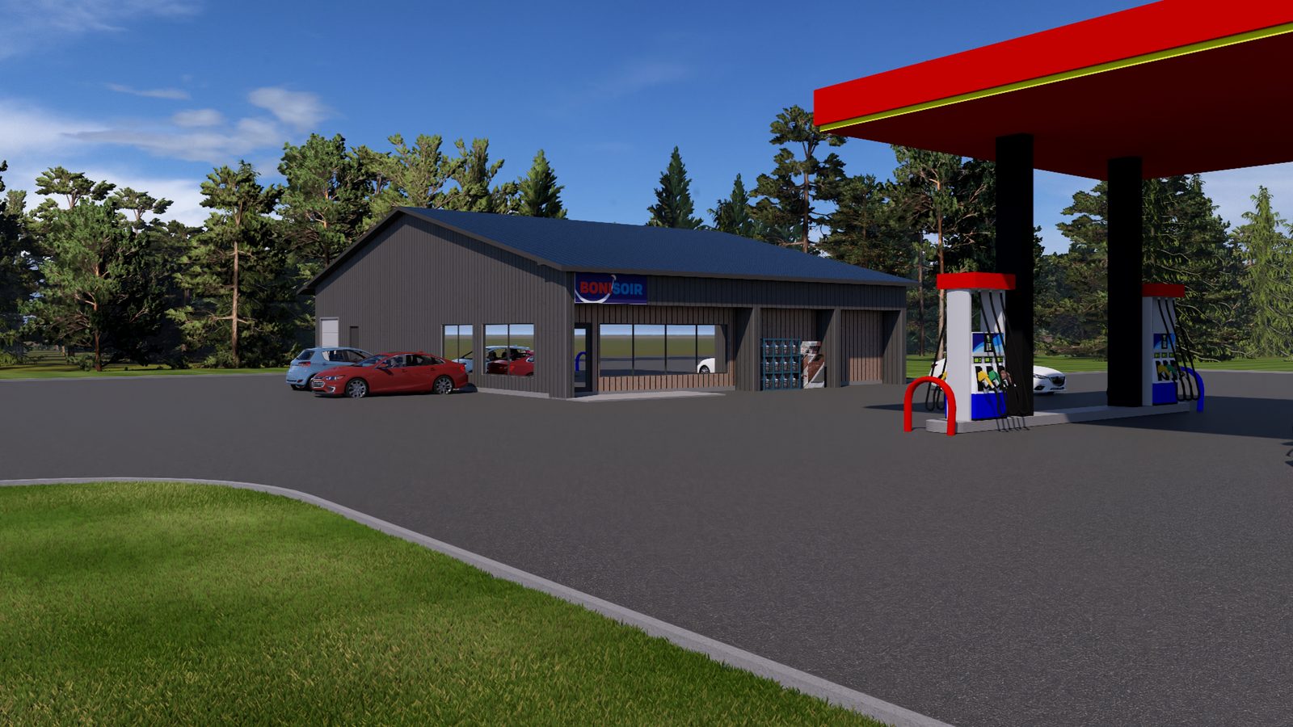
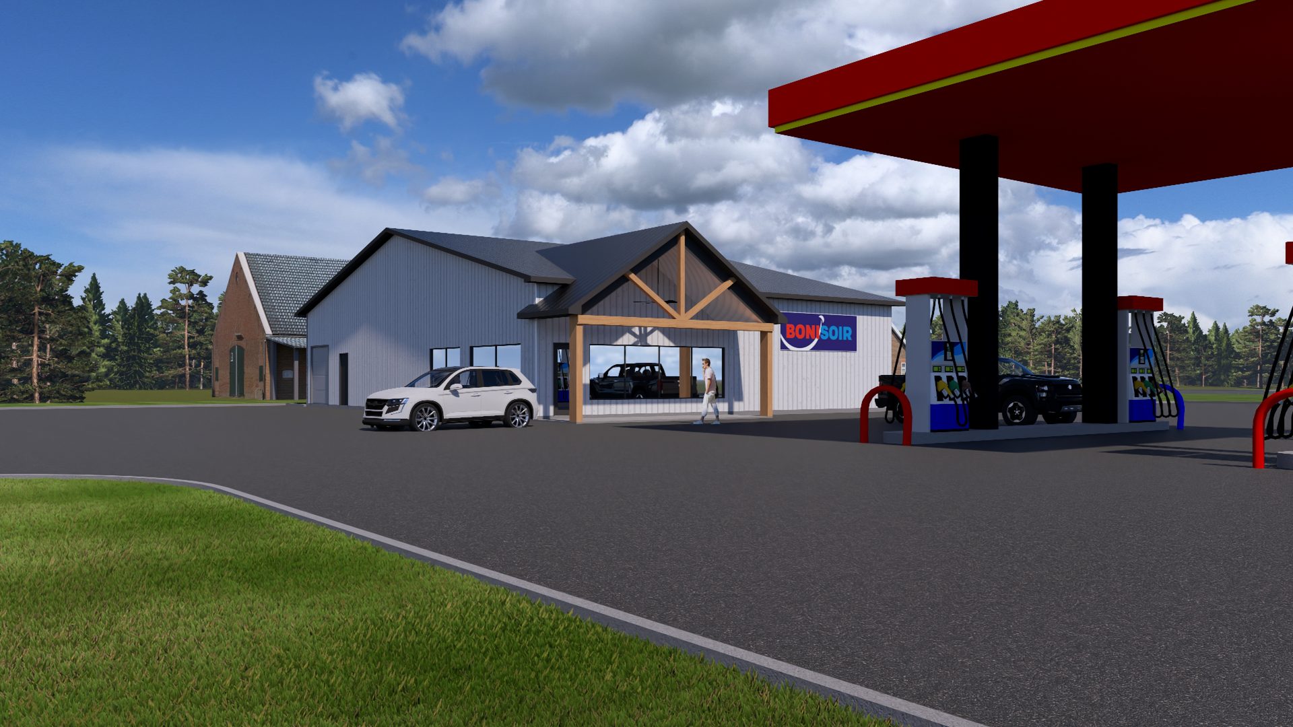
Convenience stores, service stations, commercial units and multi-tenant buildings. Visibility, traffic flow and signage are settled at siting, not once the building is up.
Discuss my project →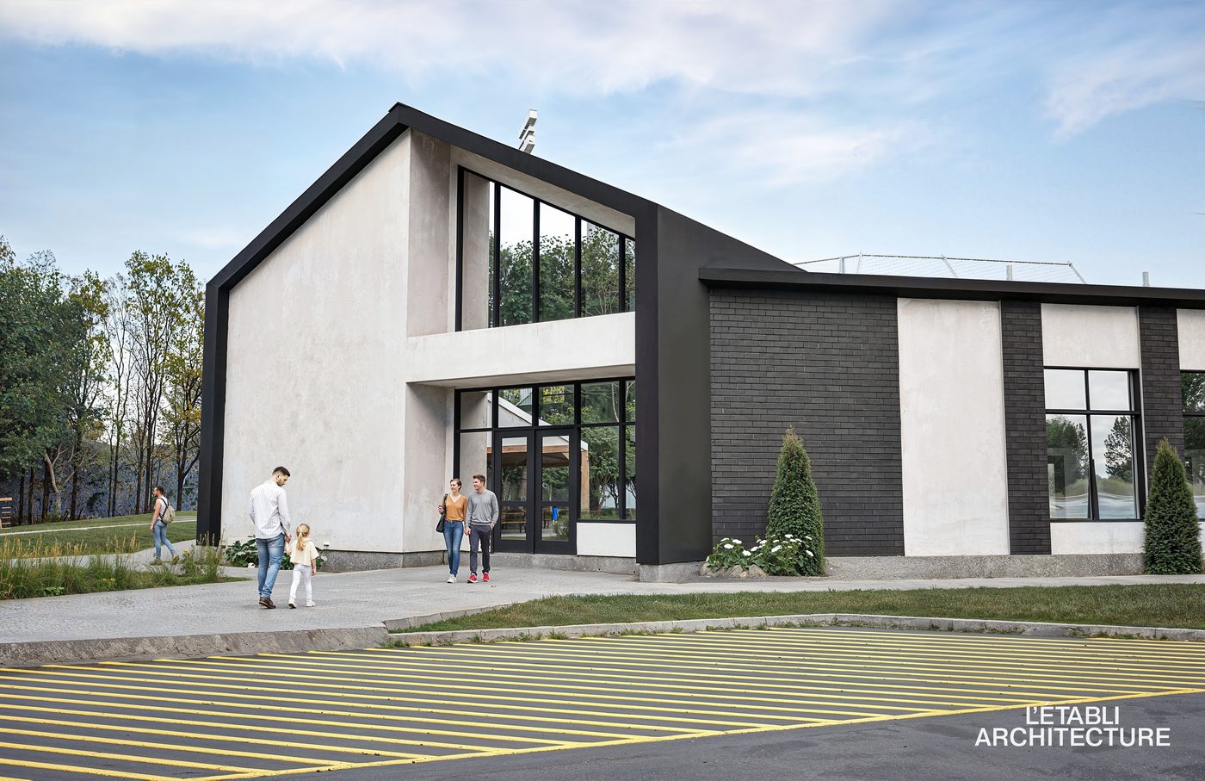
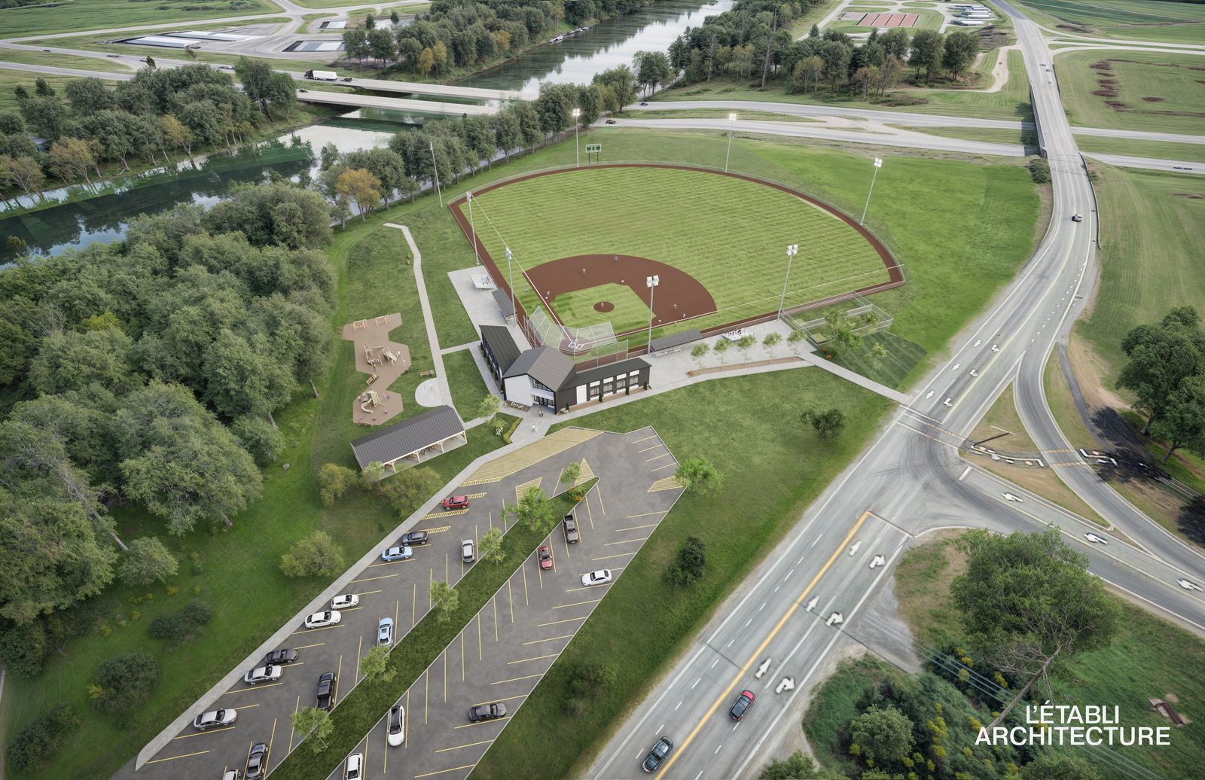
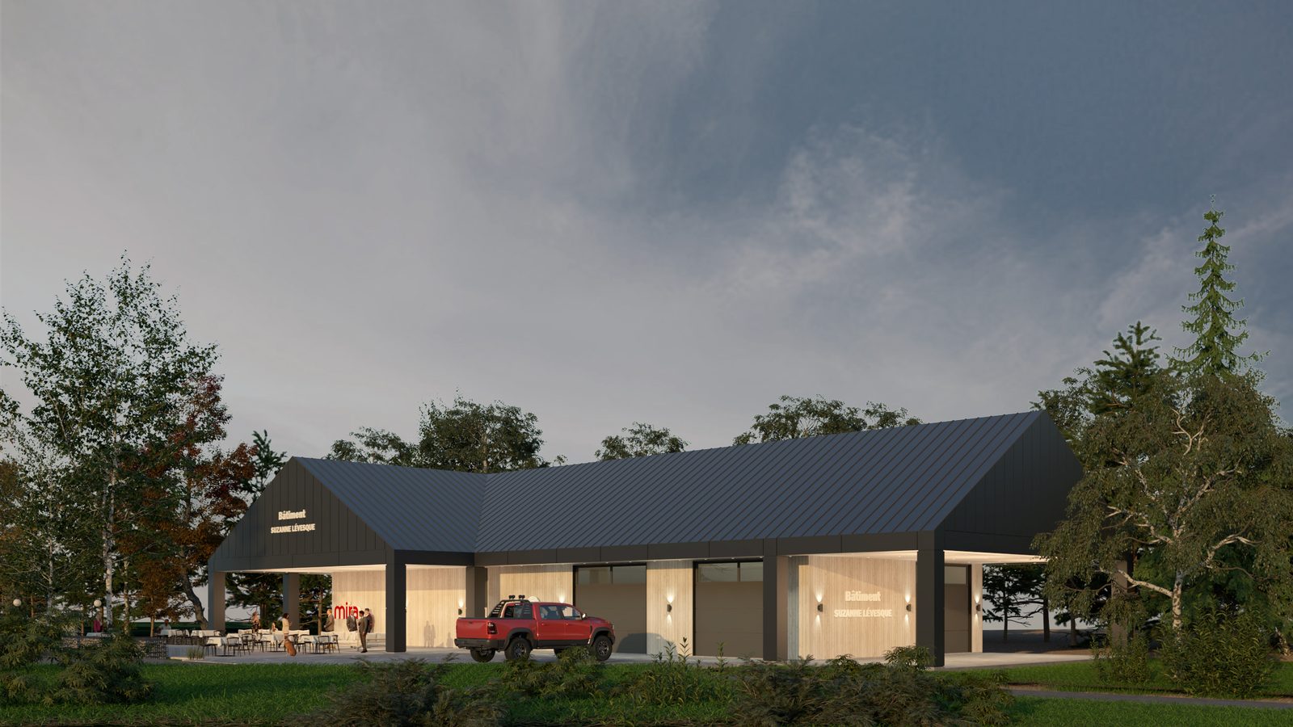
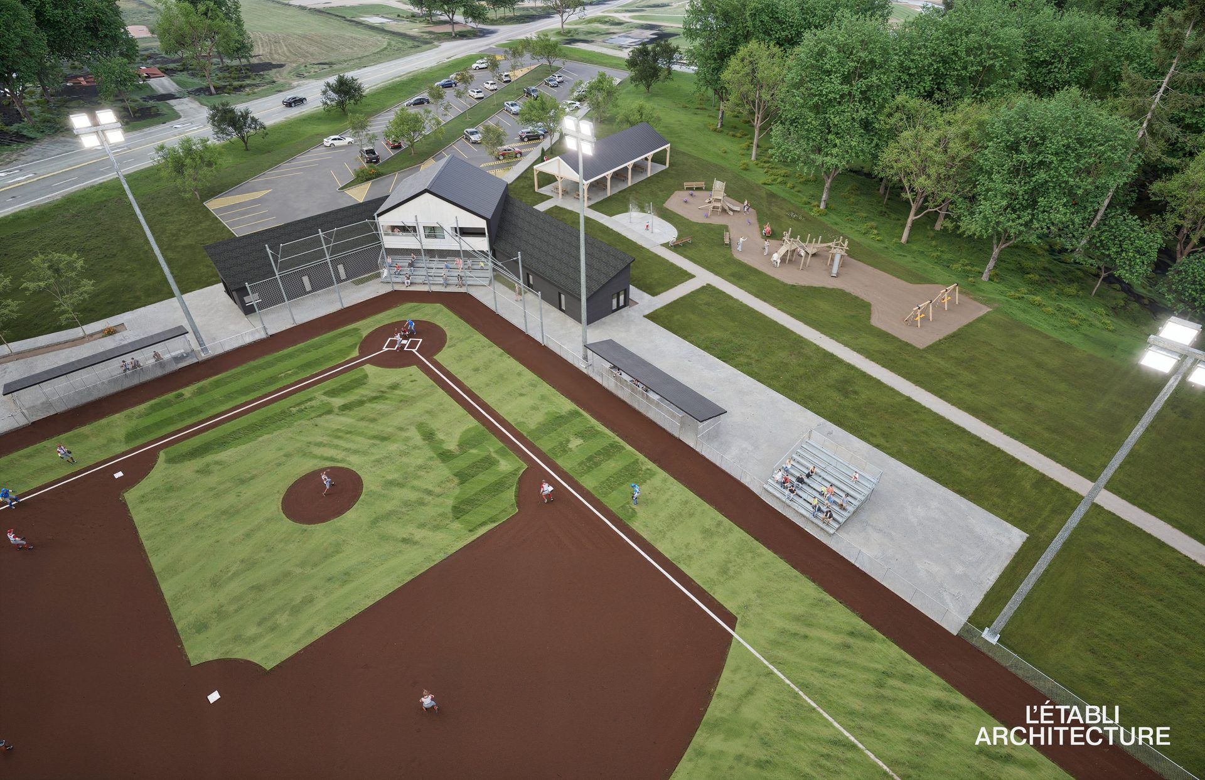
Community pavilions, sports complexes and welcome buildings. Barrier-free design, occupant load and exits are handled from the first sketch, because they are what drives the plan.
Discuss my project →A feasibility study confirms what the zoning and the code allow on your lot, and what that means in area and in budget. Here are the documents you receive.
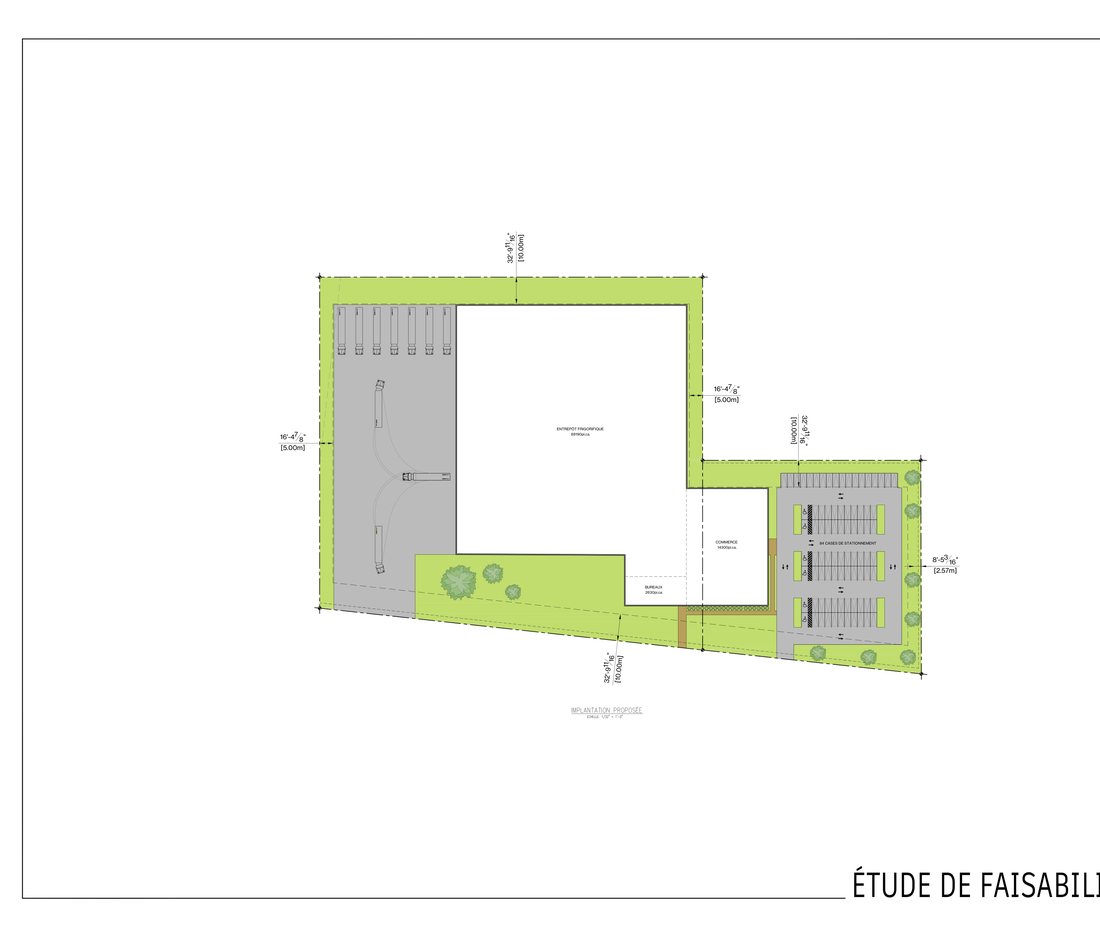
What the zoning and the code actually allow on your lot, before you buy or design.
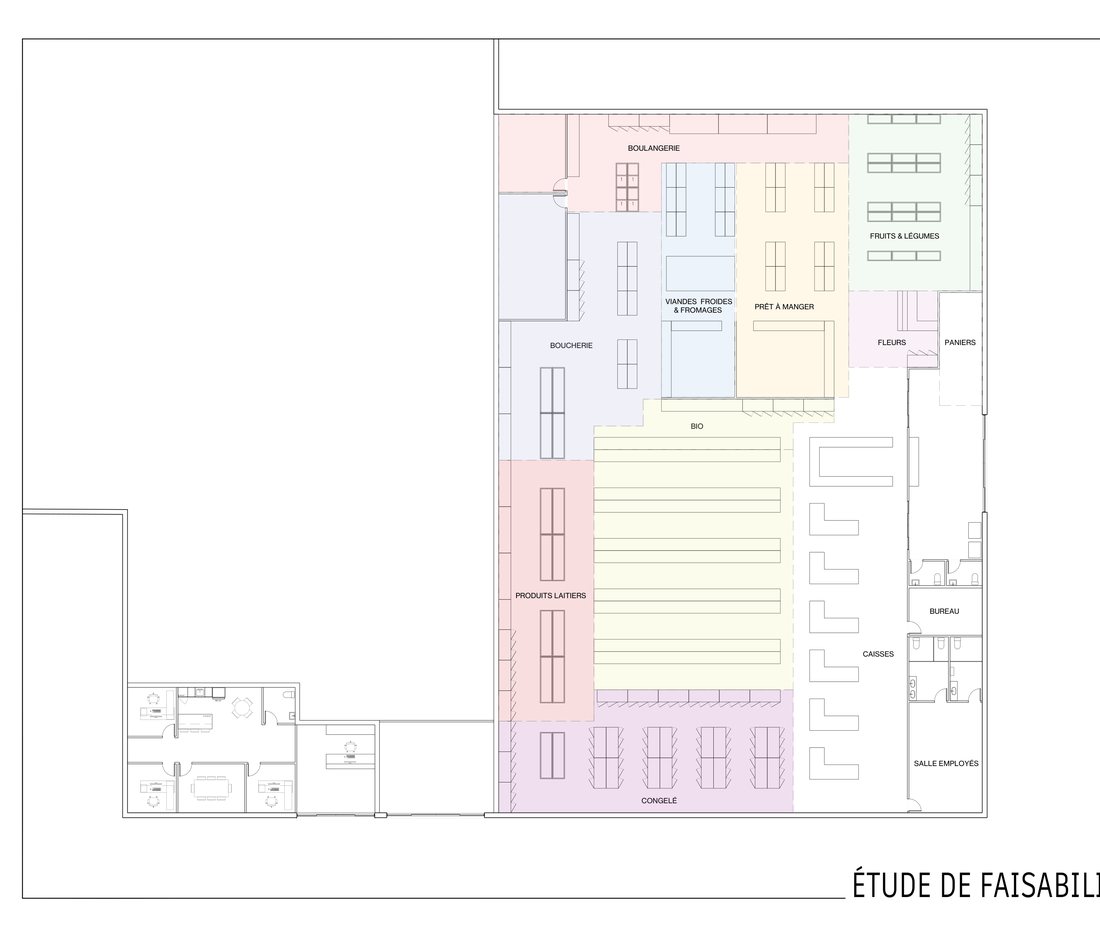
Every space measured and placed: offices, storage, sales floor, circulation.
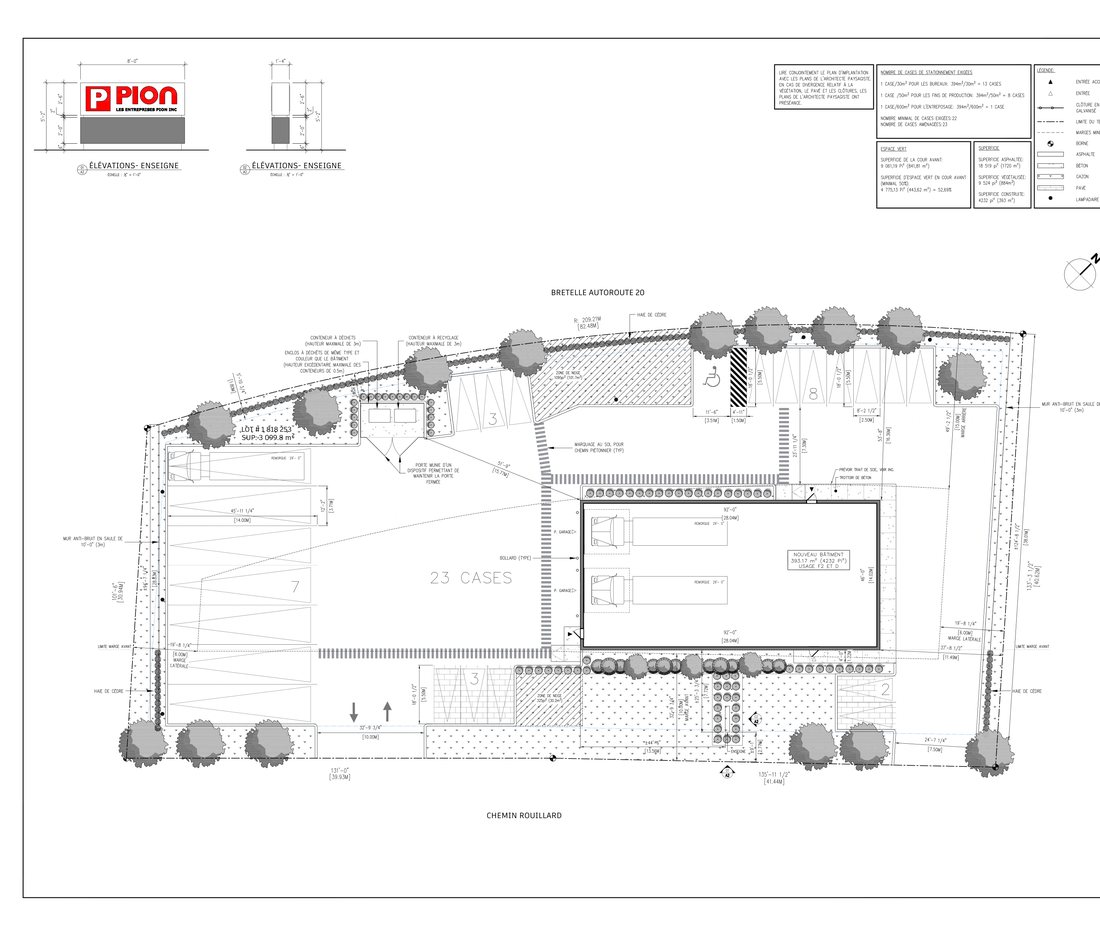 " loading="lazy" decoding="async">
The building set on the lot: access, parking, setbacks and easements.
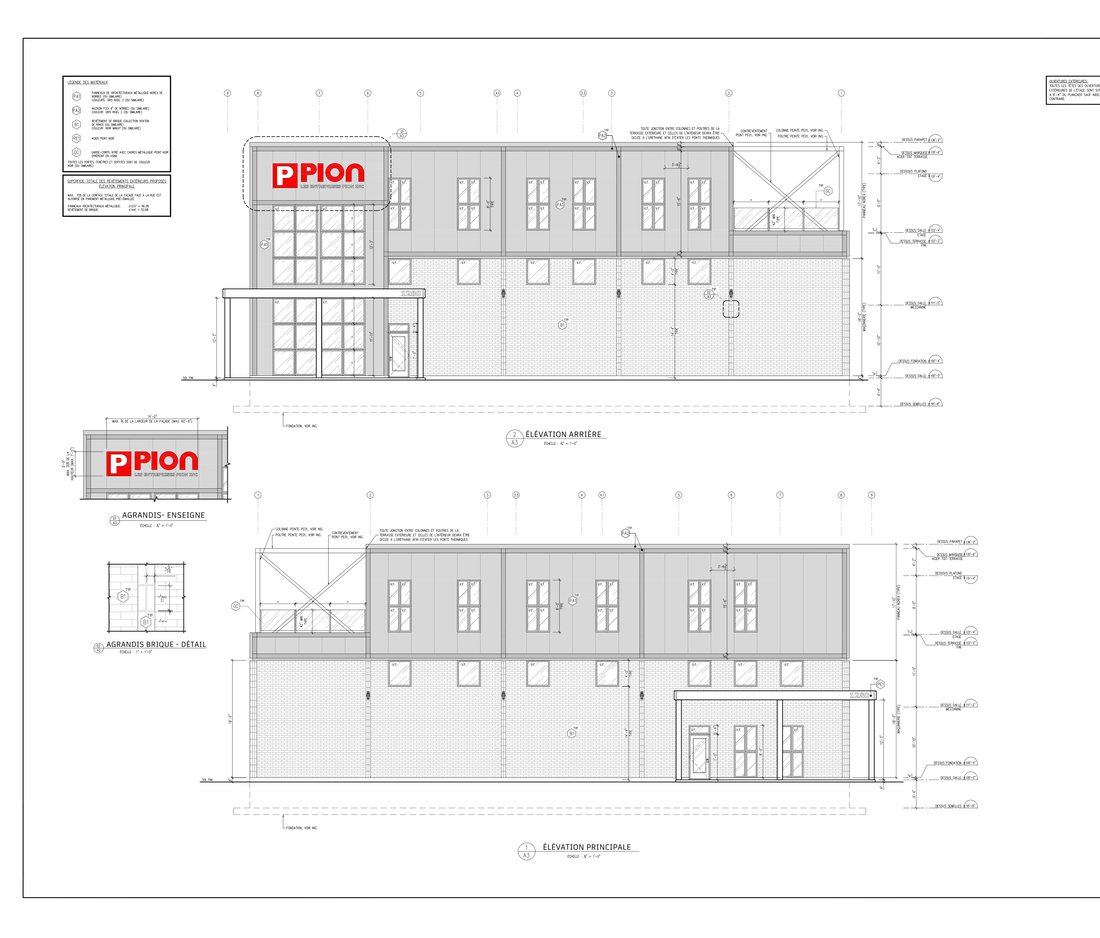
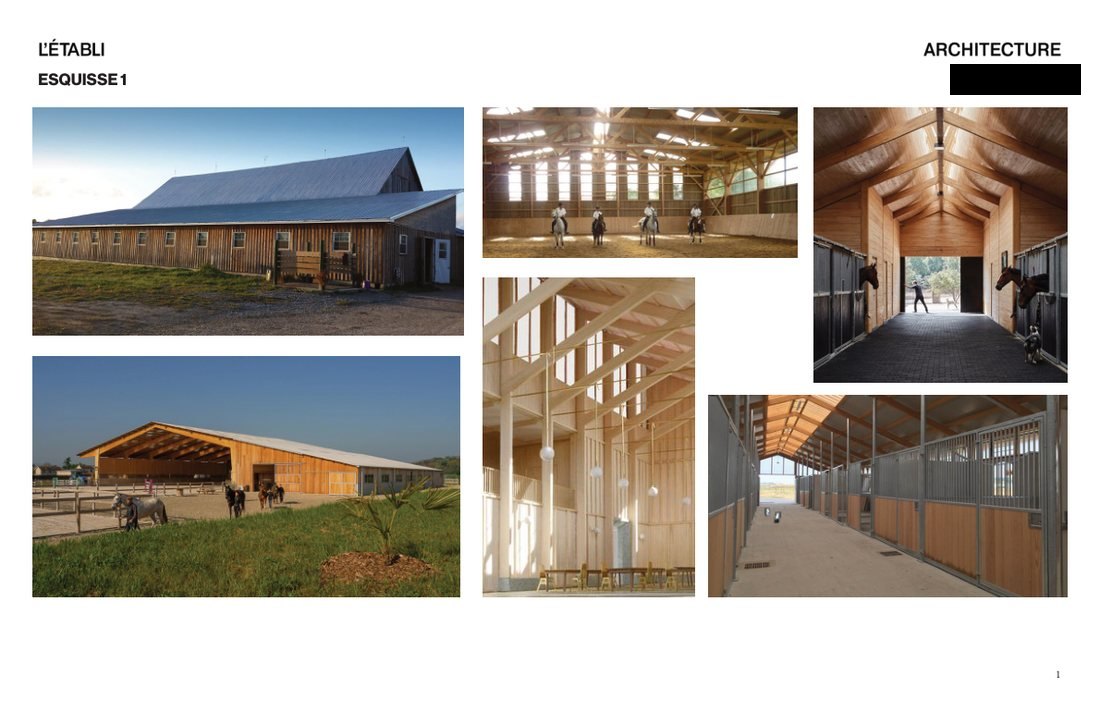
The building in volume, materials and heights, as it will be seen from the street.
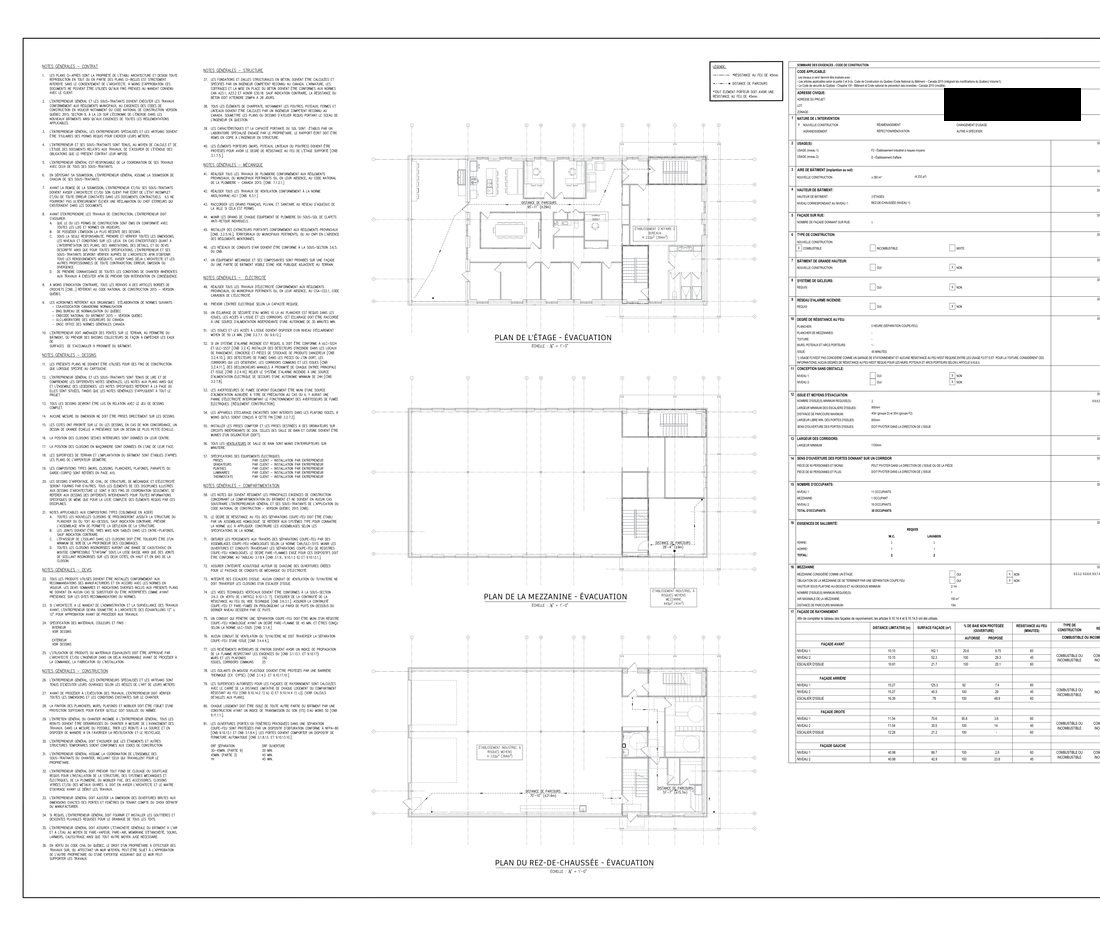
Occupancies, occupant load, exits and fire resistance, documented for the municipality.
 " loading="lazy" decoding="async">
A document you can put in front of your planning committee, your partners or your lender.
Zoning, occupancies, fire separations, exits, occupant load.
These constraints get expensive when you discover them midway. We settle them at the sketch stage.
The exact scope is set according to the size of your building. Contact us to discuss it →
Occupancies, fire separations, exits and occupant load are verified before the concept sets. That is what saves redrawing everything.
A package precise enough that every contractor bids on the same basis. Less spread between prices, fewer extras on site.
Structural engineer, land surveyor, architect: we coordinate the parties so you only have one number to call.
We confirm the occupancy, the zoning and what the code allows on your lot before you invest in design.
Siting, areas and massing options presented against your budget, so you decide on a clear basis.
A complete technical package, compliant with the Québec Construction Code, ready to file with the municipality.
Tender drawings, answers to contractors and follow-up through to the end of the work.
Completed, under construction and in design, across the Montérégie.
Professional note Commercial, industrial and institutional buildings covered by the Architects Act are carried out in collaboration with an architect who is a member of the Ordre des architectes du Québec (OAQ).
Retail, industrial, agricultural or institutional: tell us about your project and we will get back to you quickly.
Discuss my projectLast updated : septembre 2026
At L'Établi, we take the protection of your personal information seriously. This policy explains what information we collect, why, and how we protect it, in accordance with Québec's Act to modernize legislative provisions as regards the protection of personal information (Law 25).
When you fill out our contact form, we collect only the information you give us: your name, email address, phone number, the details of your project and, where applicable, the files you attach.
We also measure how the site is used, with Google Analytics: the pages viewed, the date and time, the page that brought you here, your device and browser type, your language, and an approximate location derived from your IP address. That IP address is not retained.
This measurement places a cookie on your device. It is used to tell one visit from another and to know whether you come back, which tells us whether the site is useful. It contains neither your name nor your contact details, and it cannot follow you onto other websites.
It is on by default and we do not interrupt you to ask for it: this is an internal measurement, used neither to target you nor to resell you. You can decline it at any time with the button below, and your refusal takes effect immediately.
If you arrived through an ad and have accepted advertising cookies, we additionally keep the technical identifier of that click. This identifier is assigned by Google or Meta; it contains neither your name nor your contact details.
This information is used to contact you, answer your request and follow up on your project.
Browsing data is used to measure site traffic: how many people visit, which pages are useful, where the journey breaks down. This measurement serves to improve the site.
Where you have consented, it is also used to measure the effectiveness of our advertising, meaning which ad led to your request and what it cost us, so that we can decide where to place our advertising budget.
Your information is never used for advertising mailings or newsletters, and it is never sold. We also do not use it to show you personalised advertising elsewhere on the web.
Two things place a cookie on this site, and they do not follow the same rules. Traffic measurement, described above, is on by default and can be declined with the button above. Advertising measurement, which links an enquiry to the ad that produced it, never starts without your agreement.
For advertising measurement, a banner asks for your agreement on your first visit. Declining is as simple and as visible as accepting: both buttons sit side by side and carry equal weight, and nothing is ticked in advance.
Until you answer, no advertising cookie is placed, no click identifier is kept and no data is sent to our advertising tools. They are not even loaded.
If you decline, nothing changes for you: the site works identically, traffic measurement continues as it does for everyone unless you declined it above, and your request reaches us in exactly the same way. Your choice is remembered for six months, and you can change it at any time through the "Manage cookies" link in the site footer. If you switch from Accept to Decline, the cookies already placed are deleted.
By submitting the form, you consent to our using your information for the purposes described above. You may withdraw your consent at any time by contacting us.
We do not sell or trade your personal information. It may be processed by the providers that host our website and our email, solely to operate the service and under confidentiality.
The browsing data described above is processed by Google Analytics, a Google service, on our behalf. Your IP address and the address of the page you are viewing are transmitted to it for the purposes of that measurement.
Where you have accepted advertising cookies, the details of your request, namely your name, email address and phone number, are sent together with the click identifier to AdPilot, the advertising measurement tool of our agency BrandNous. AdPilot then passes them to Google Ads and Meta, which use them to match your request to the right ad. This information is used for nothing else, and nothing is sent if you declined.
Google and Meta are established outside Québec, and the information sent to them for measurement may be processed in the United States. This disclosure is limited to what the measurement requires.
Your information is kept for as long as is necessary to handle your request and follow up on our business relationship, after which it is securely destroyed.
Traffic measurement data is kept for a maximum of 14 months.
Advertising measurement data is kept for a maximum of 24 months.
The cookie that records your choice expires after six months, after which the banner asks you again.
You have the right to access your personal information, to have it corrected and to withdraw your consent. To exercise these rights, contact us. If you believe your rights have not been respected, you may file a complaint with the Commission d'accès à l'information du Québec (CAI).
For any question about this policy or about your personal information, write to L'Établi's privacy officer at info@letabliarchitecture.com.
This policy may be amended to reflect legal or operational changes. The update date above indicates the version in force.