A clear method, from sketch to permit.
Every project follows a proven five-step path. You always know where your file stands, what comes next, and why each decision was made.
Five steps, no grey areas.
The same path for every project, you always know where you stand and what's coming next.
 01
01Meeting & needs
We listen to the project, take measurements and frame the budget.
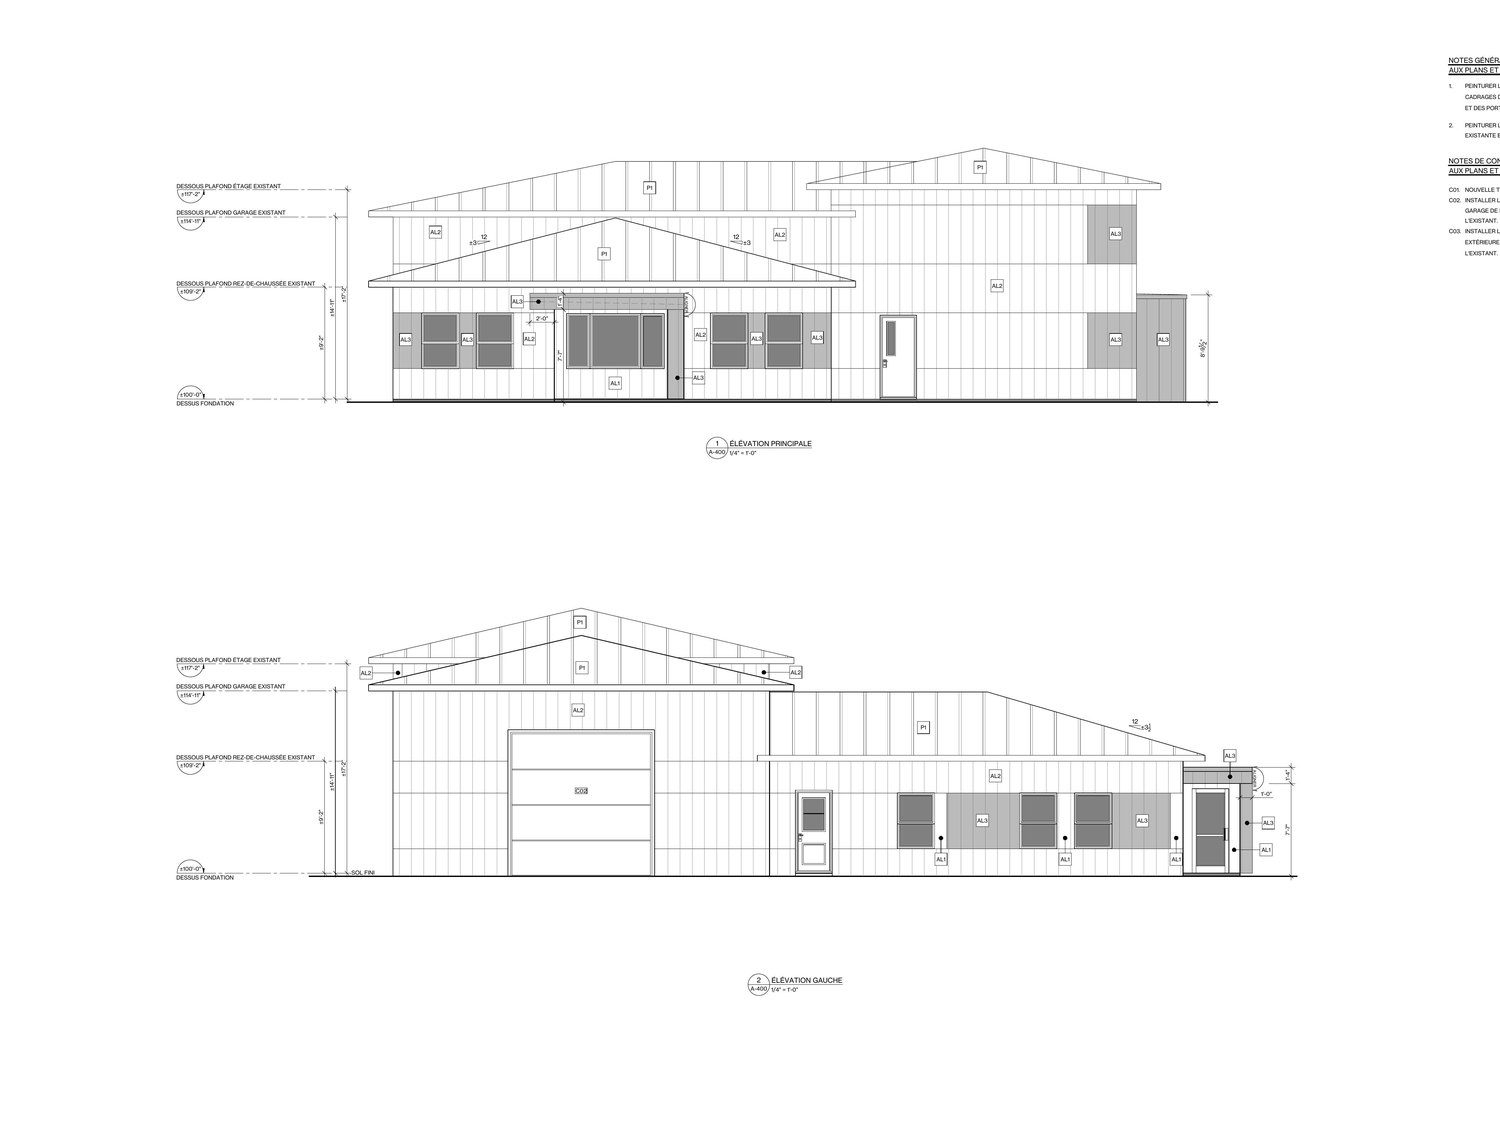 02
02Sketch & concept
Volumes and siting take shape, adjusted with you.
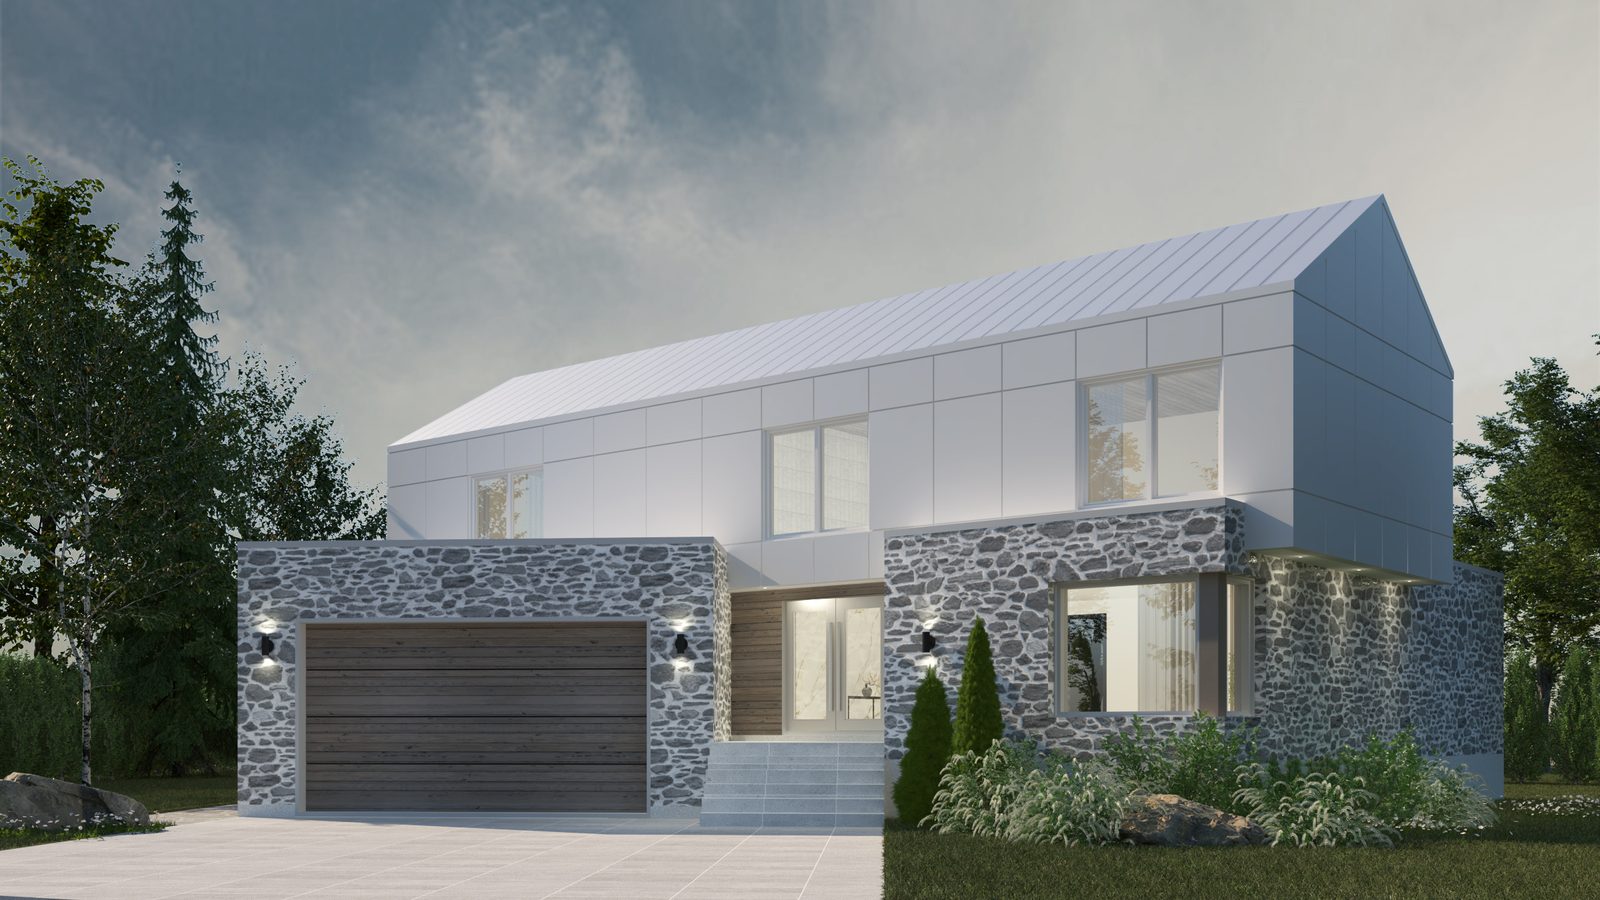 03
033D modelling
Realistic renderings to validate materials, proportions and fit.
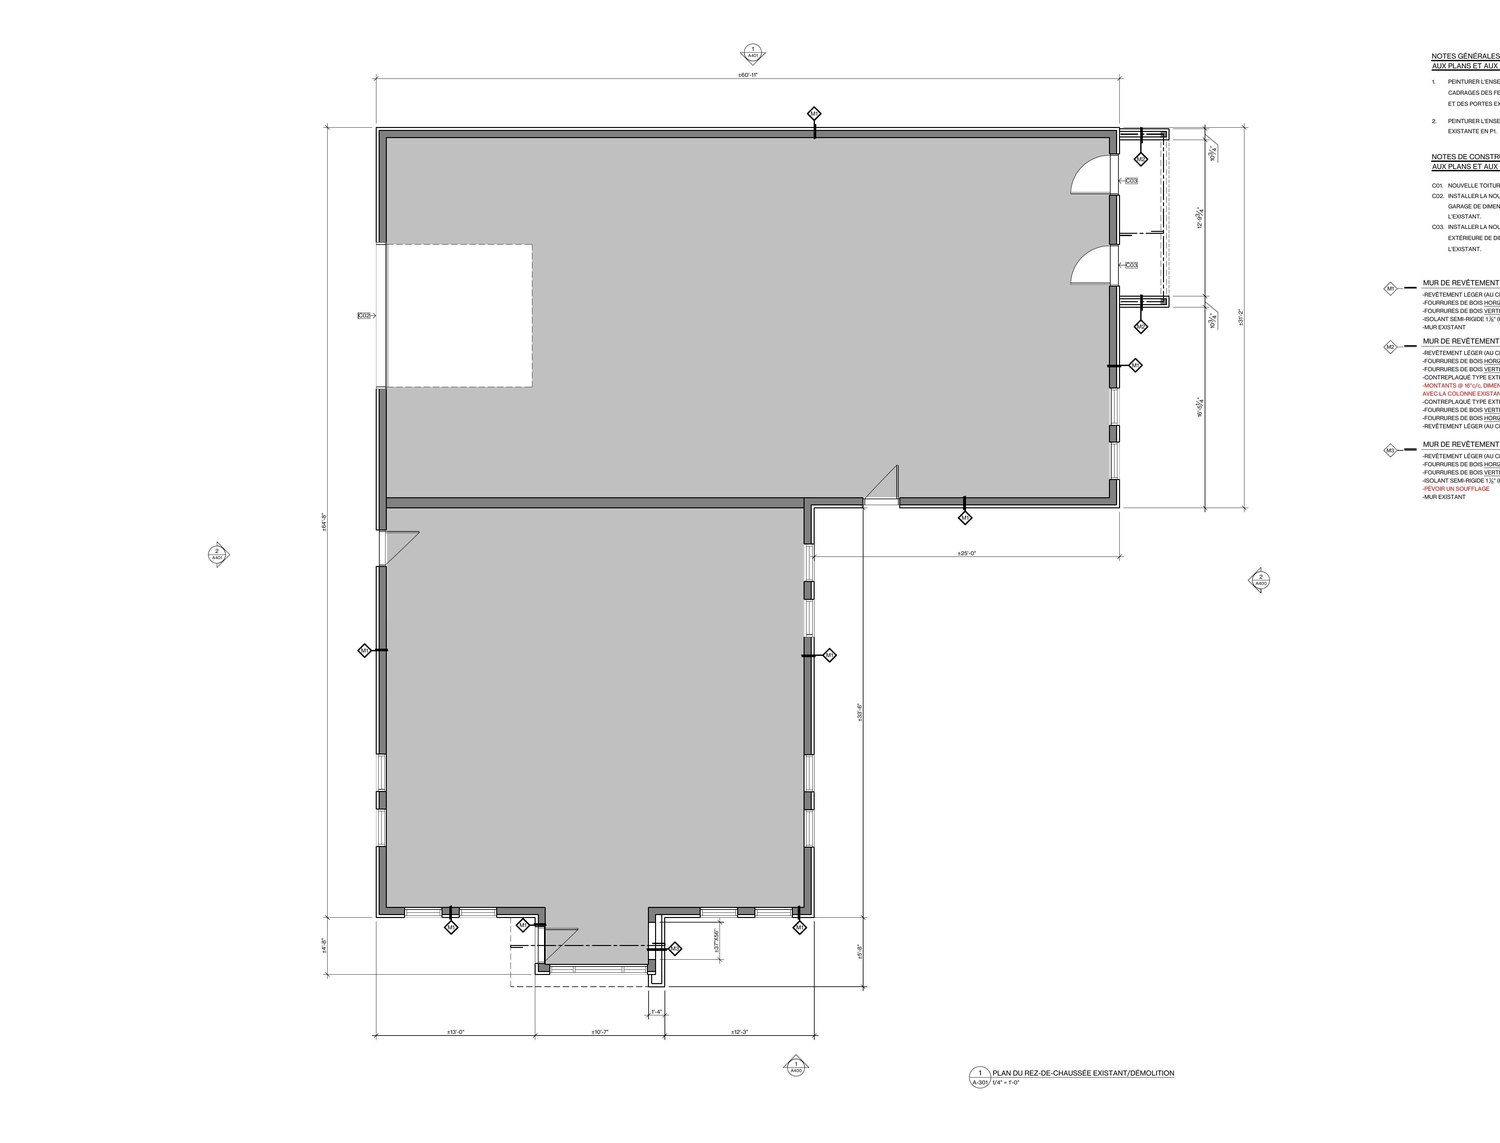 04
04Construction drawings
The complete technical package, Code-compliant and permit-ready.
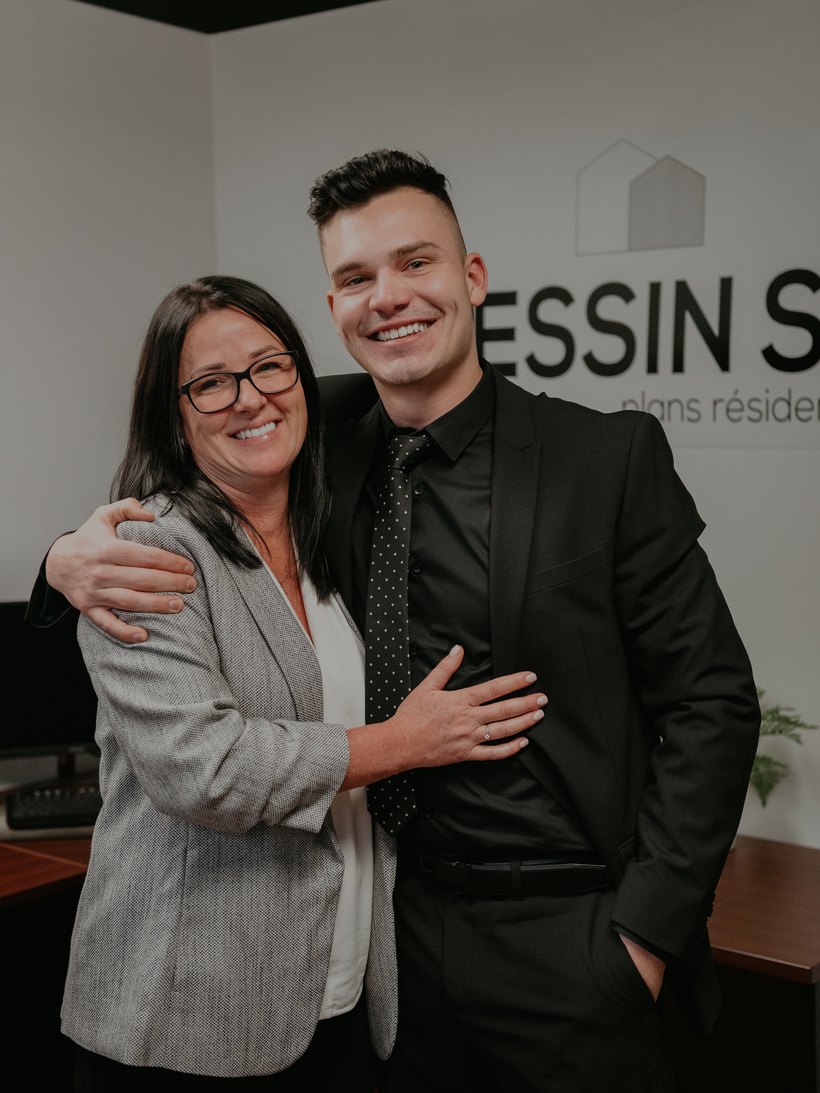 05
05Support
A point of contact who stays available for your questions, through to permit and beyond.
A nice rendering isn't enough.
Behind every project, a complete, checked set of drawings. Every dimension, every assembly is drawn, that's what prevents surprises on site.
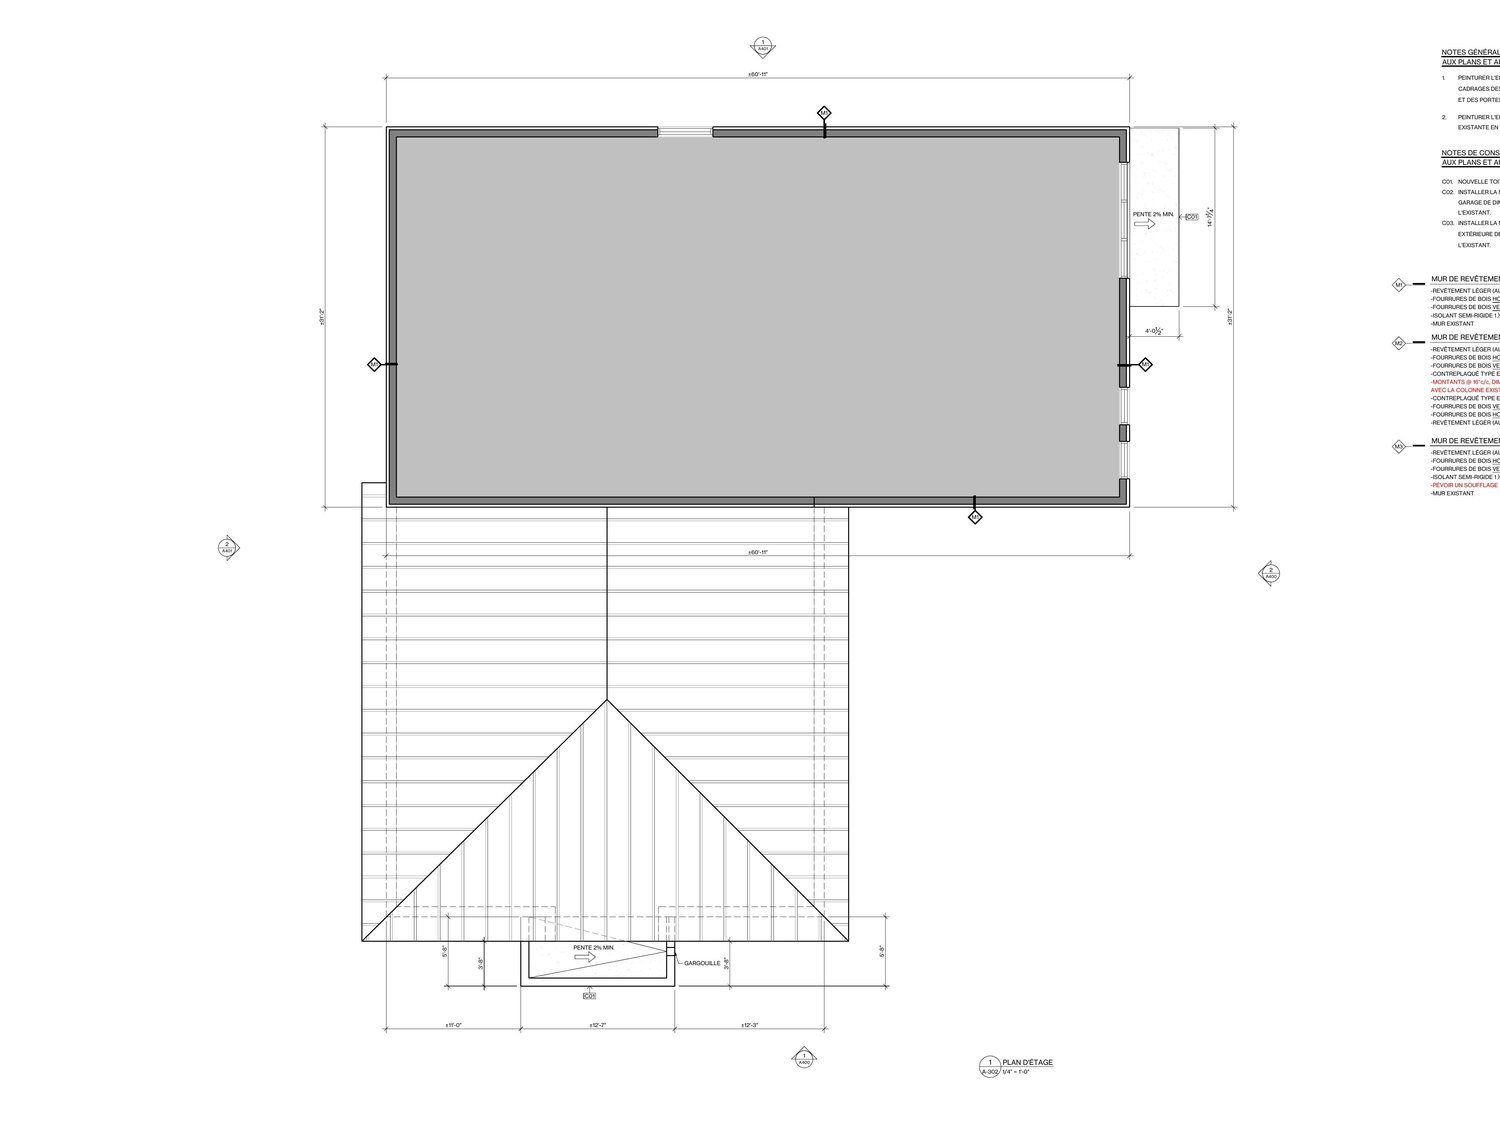
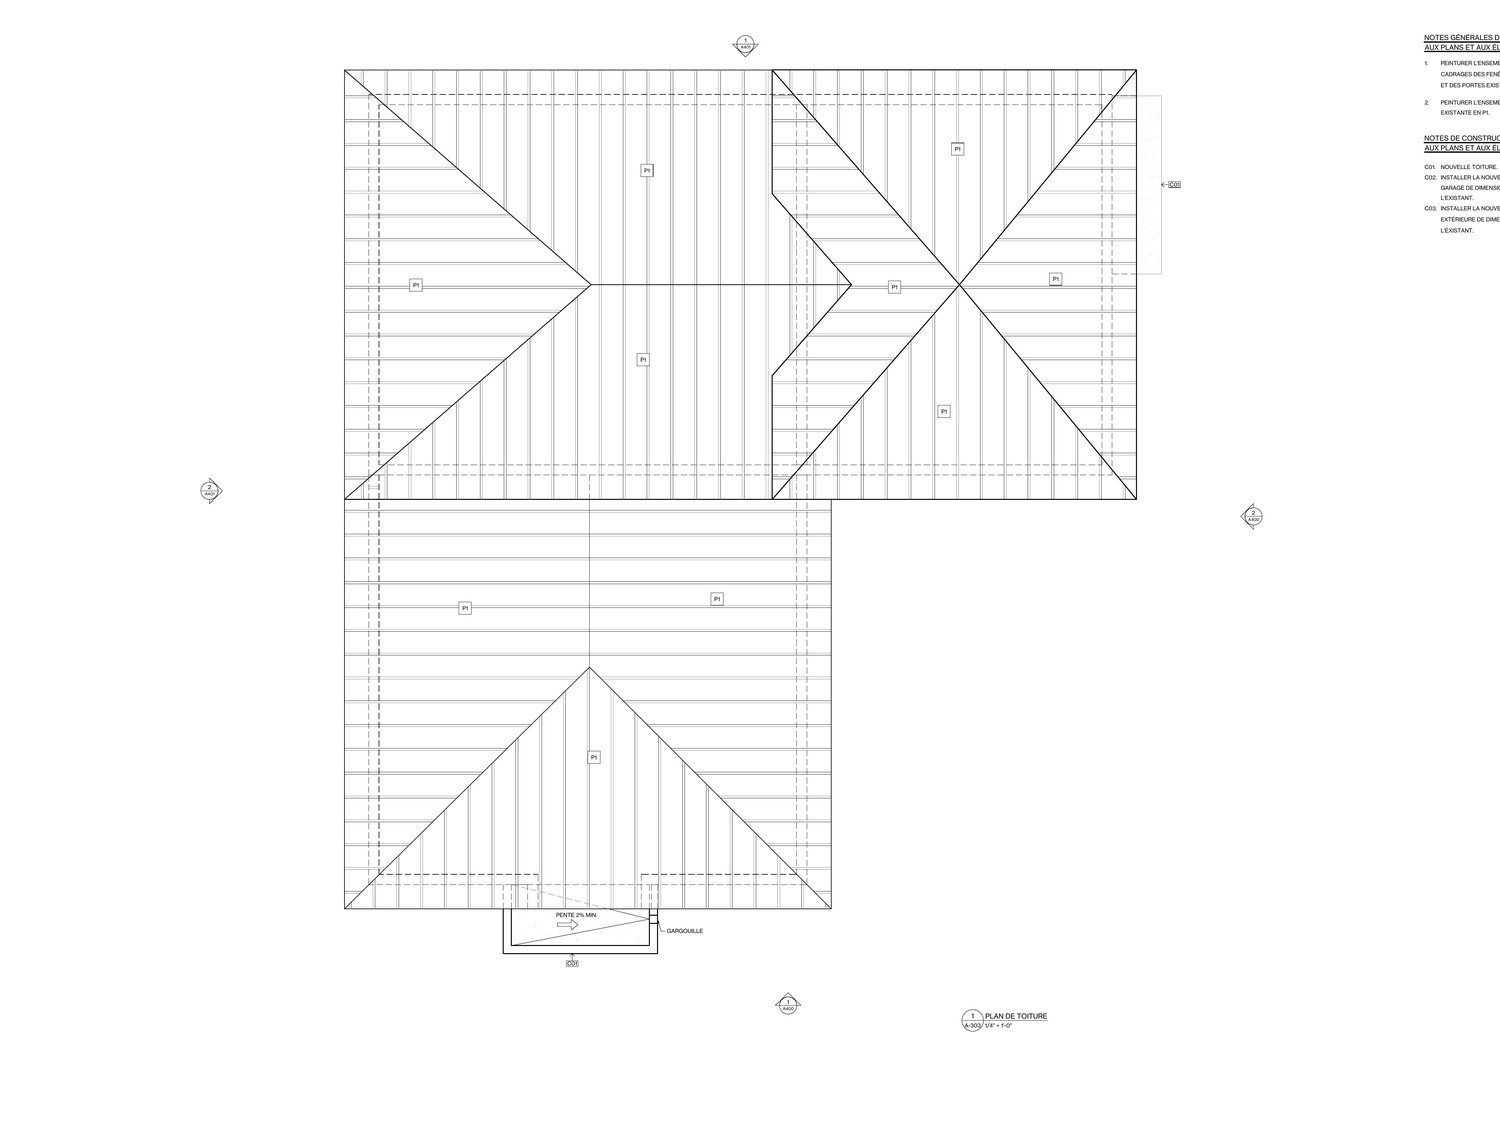
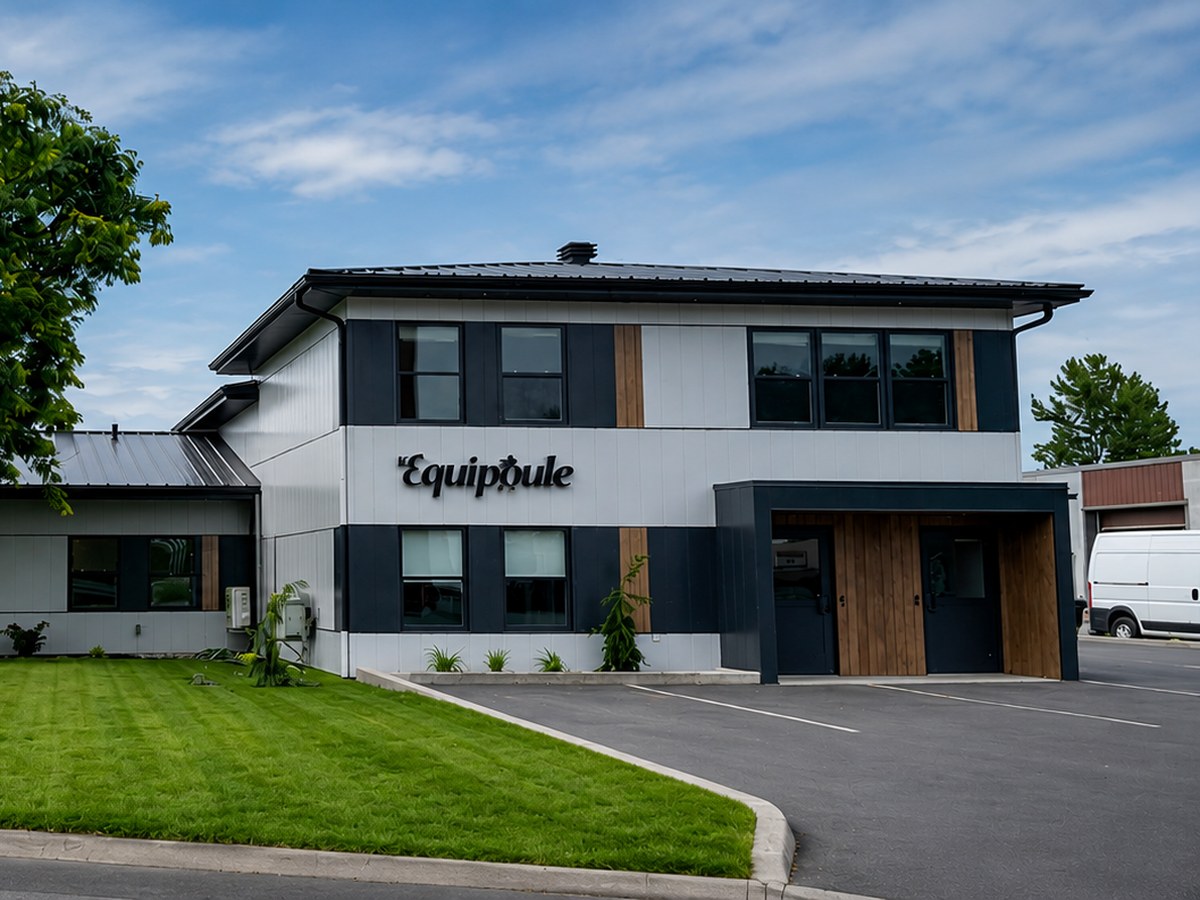
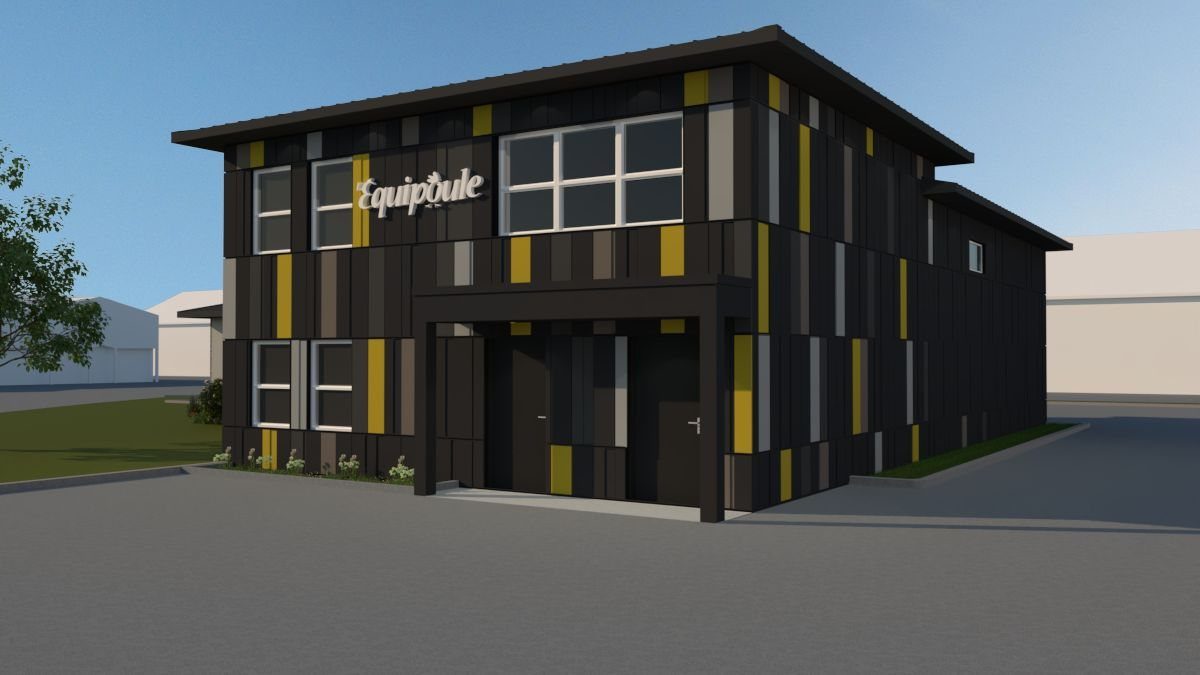
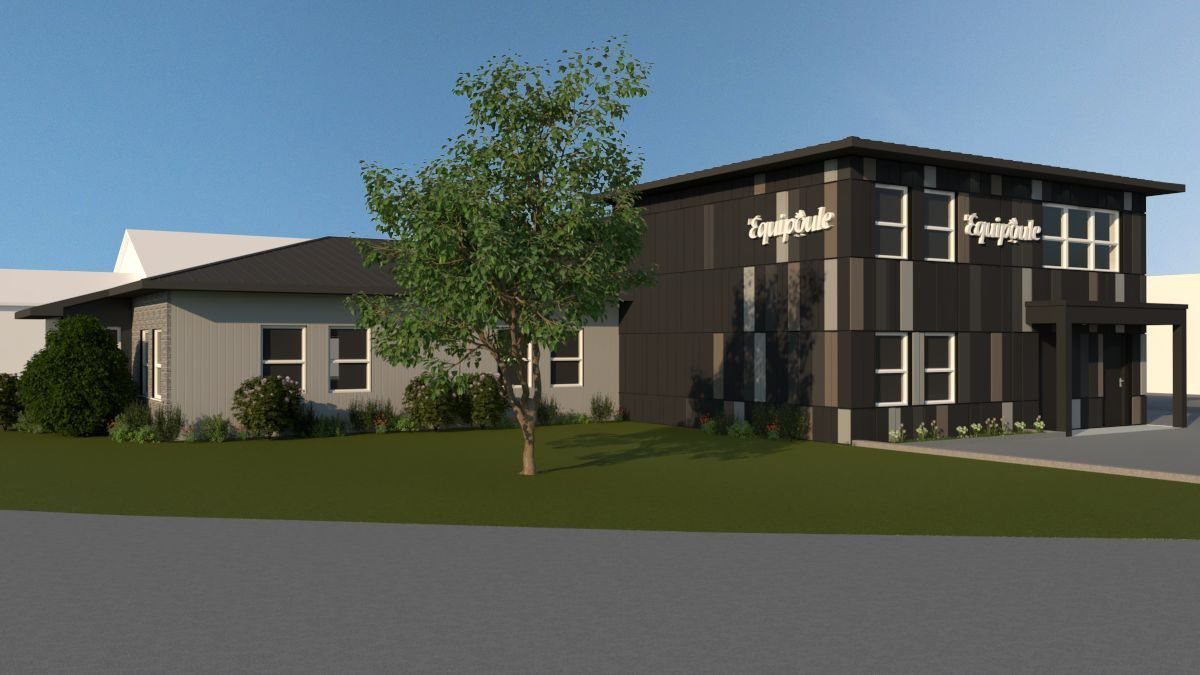
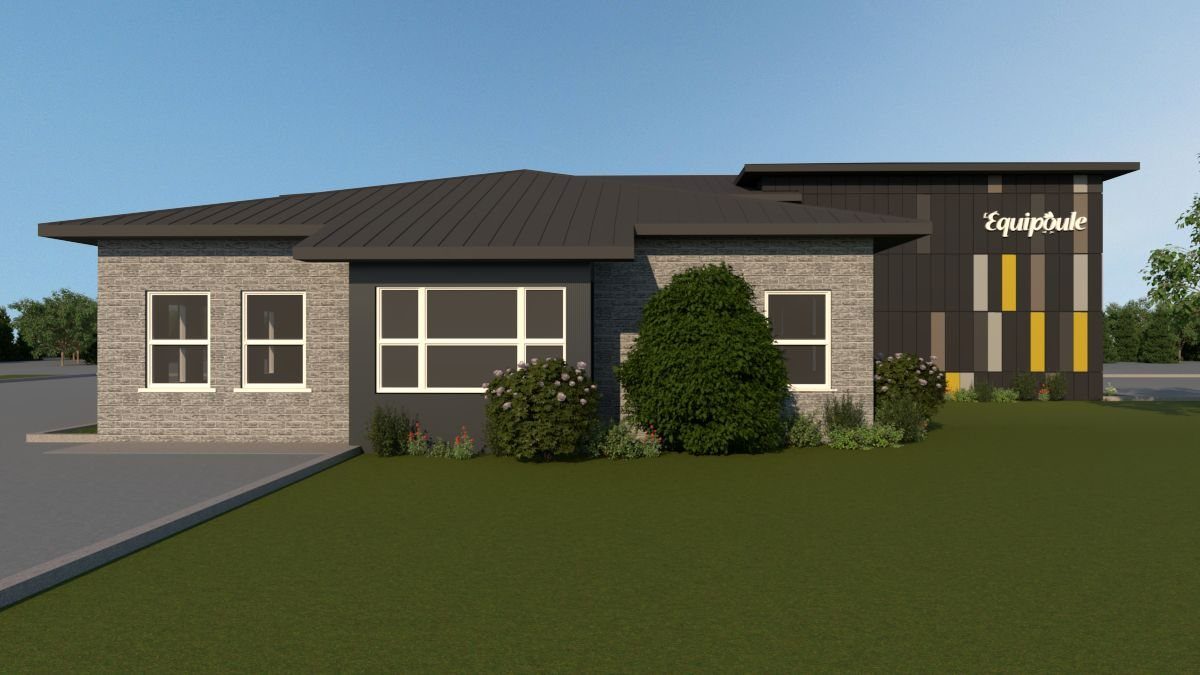
L'Équipoule, façade renovation.
Facade renovation of a commercial building in Marieville. Several concepts were explored before settling on the final design.
- Type
- Renovation · façade overhaul
- Location
- Marieville, QC
- Materials
- Aluminum, three tones
- Scope
- Survey, concept, plans and elevations